
Palermo
5 bedroom home
Home details
_palermominibrochure_cover.jpg)
A book about Palermo
1938 SQ FT home
Impressive spacious lounge
Kitchen overlooking garden
Master bedroom with ensuite

Snug/Office
Ground

First

Second

3D house tour
3D House tours are for illustrative purposes.
Images and layouts are for illustrative purposes only and may vary. For an accurate representation of your home, please consult the relevant plot-specific technical drawings. Ask your Experience Manager for more details.
Ground
Kitchen / Dining
6900mm x 3529mm
Study / Snug
2276mm x 3659mm
Utility
2953mm x 1042mm
Cloakroom
2276mm x 1113mm
First
Lounge
6900mm x 4863mm
Bedroom 2
3982mm x 3262mm
Bedroom 3
2830mm x 3515mm
Bathroom
3334mm x 2221mm
Second
Master Bedroom
4033mm x 3790mm
Dressing Area
2962mm x 1923mm
Ensuite
2614mm x 2757mm
Bedroom 4
3183mm x 3529mm
Bedroom 5
3629mm x 2448mm
First
Gallery
Kitchen
Dining Space

Lounge
Lounge

Bedroom

Bedroom

Bedroom

Bedroom

Bedroom

Bedroom

Bathroom

Bathroom

Garden
Kitchen

Take a tour of the beautiful Palermo show home
Watch the film
Gallery
Film
Discover the detail and thought that goes into reimagining the Palermo









The Palermo offers generous, thoughtfully designed accommodation over three floors, with flexible spaces that mean you can make your home exactly what you want it to be. The kitchen and dining area spans the entire width of the ground floor, with room for a family sized table and featuring an inbuilt breakfast bar, creating a sociable space to chat as you chop and enjoy the results together.

French doors lead onto the private garden, filling the room with light and making alfresco lunching and summer entertaining easy and inviting. There is also a separate utility room, and cloakroom, plus a snug, which could also be used as a home office or playroom. The spacious first floor lounge is a great place to spend time as a family, or to offer a warm welcome to guests, and its unusual triple window feature maximises natural light.
Down the hall you’ll find two bedrooms and a bathroom with bath and separate shower, so teenagers or overnight visitors can have a private space to call their own, or if you prefer an office upstairs you could claim a bedroom for homeworking.

The second floor is home to the gorgeous master suite, with bedroom, spacious ensuite and dressing areas, as well as two further double bedrooms; or additional wardrobe/office space, depending on your needs and the size of your shoe collection.
French doors lead onto the private garden, filling the room with light and making alfresco lunching and summer entertaining easy and inviting. There is also a separate utility room, and cloakroom, plus a snug, which could also be used as a home office or playroom. The spacious first floor lounge is a great place to spend time as a family, or to offer a warm welcome to guests, and its unusual triple window feature maximises natural light.
Down the hall you’ll find two bedrooms and a bathroom with bath and separate shower, so teenagers or overnight visitors can have a private space to call their own, or if you prefer an office upstairs you could claim a bedroom for homeworking.
The second floor is home to the gorgeous master suite, with bedroom, spacious ensuite and dressing areas, as well as two further double bedrooms; or additional wardrobe/office space, depending on your needs and the size of your shoe collection.
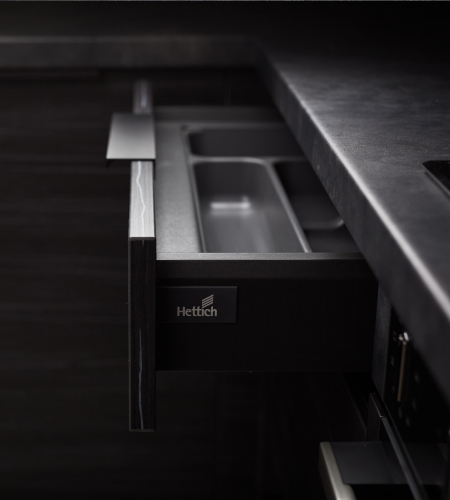
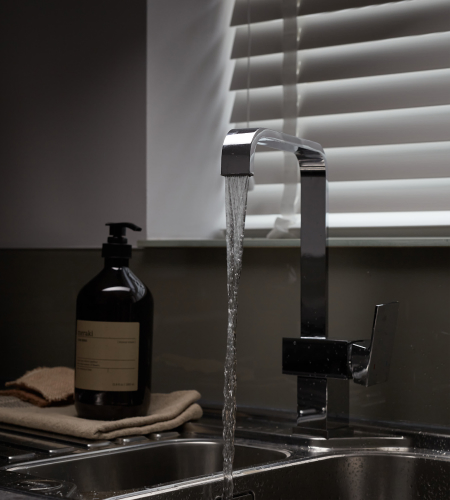
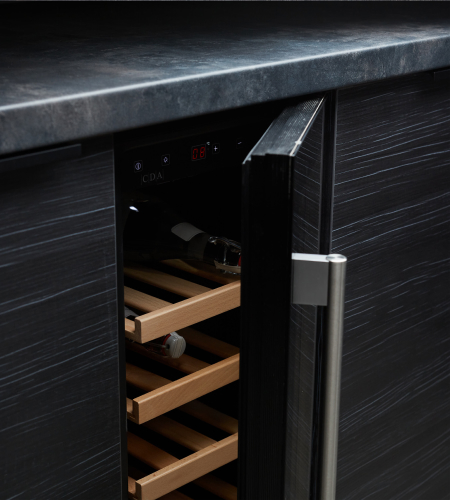
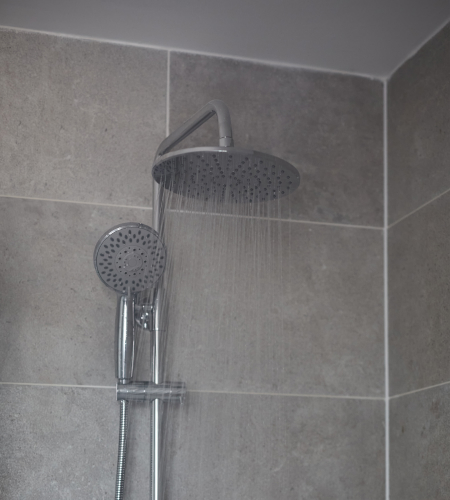
Specification
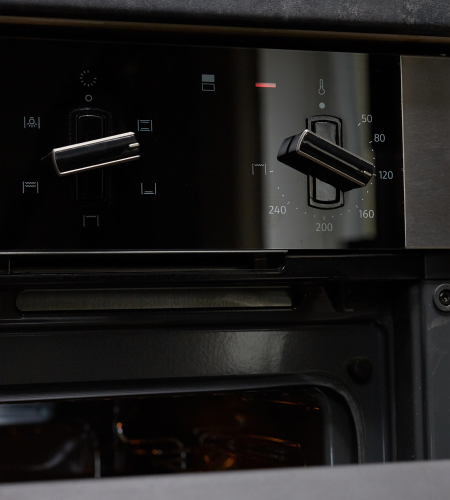
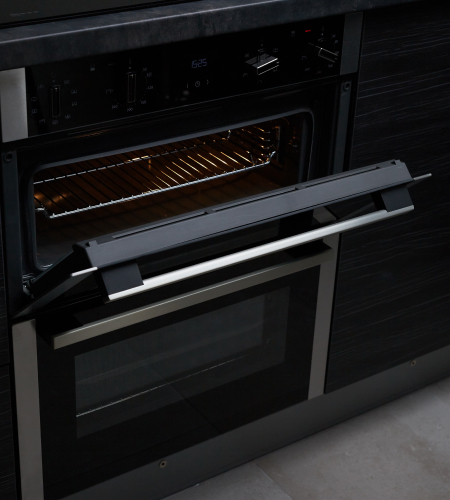
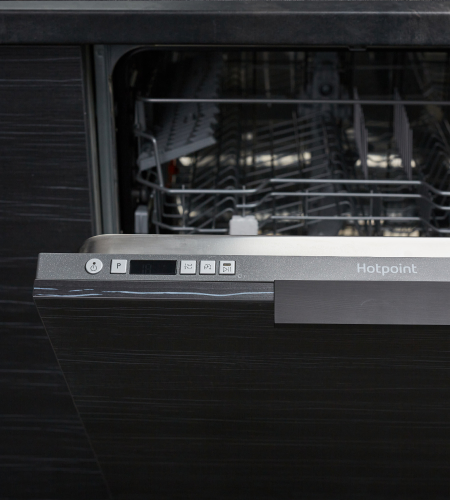
You'll choose from the highest quality specification and upgrades in your new home.
Experience Verve
Experience the Oporto, Munich & Palermo Show Homes at Verve
Verve is open as usual, your Experience Manager will be available in the Munich Show Home.
Verve is open as usual, your Experience Manager will be available in the Munich Show Home.
Performance
Total monthly cost
£0
Mortgage calculator
Deposit
£
Cost of property
£
Mortgage term
years
Interest rate
%
A
B
C
D
E
F
G
| Mortgage* | £1,719 |
|---|---|
| Water | £50 |
| Gas & Electric | £378 |
| Council tax | £181 |
| Broadband | £20 |
* based on 10% deposit. Configure this result
Your dream home may be more achievable than you think. The mortgage calculator shows how much you could expect your monthly repayments to be over your chosen mortgage period.
Calculate your monthly payment
| A | 92+ |
|---|---|
| B | 81 - 91 |
| C | 69 - 80 |
| D | 55 - 68 |
| E | 39 - 54 |
| F | 21 - 38 |
| G | 1 - 20 |

Life at Verve


First home or family home, our contemporary collection located in Castleford has plenty to offer. From the two bedroom Livorno, perfect for a first time buyer, to the five bedroom Palermo, an ideal family forever home, Verve is the perfect community for those wanting to be close to Leeds, Wakefield and more.

Customer stories

FAQs
How do I reserve a plot online?
Once you have chosen the perfect plot for your new home, select the plot in the Current Availability section on the development or house type page. Click Reserve Now, follow the simple steps and the plot will be held for you.
How do I request a brochure?
You can download a brochure on the development page of your choice, or if you'd like us to post one to your home, select 'Request more details' and tick the 'Post me a brochure' option as part of the form.
How do I book a viewing?
Navigate to the development or home you would like to view and click 'Book a Viewing'. You can then select a convenient time and date for you.
How do I contact the Customer Care department?
You can contact the Customer Care department via email, [email protected], or by calling 01302 308508.
What happens if I opt in to receive marketing information?
You will receive relevant information about the location, development and homes that you are interested in.
Buying advice
Mortgages Made Simple
We have partnered with RSC New Homes, an independent mortgage advisor, to enable you to find the best mortgage rates from the main lenders in the market, in just 60 seconds.
A soft credit search will be carried out, which does not impact your credit score.
.png)
Help To Move
A bespoke selling plan for homeowners
Help to Move is designed to help homeowners climb the property ladder. As part of the scheme, we will organise the sale of your existing home, making sure you receive the best possible price. This will allow you to reserve your new home with us.
We will create a personal selling plan, including a review of the property market in your area and an agreed sale price for your home based on two independent valuations.
We will work closely with the nominated estate agent to arrange all viewings and enquiries. All offers will be presented to you, and our Customer Experience Manager will guide you through the negotiation process.
Once you accept an offer we will track the sale of your home, while you start planning for your brand new one. If your chosen home is ready within a four-month period, we may offer to buy your existing home in part exchange.
Part Exchange
Part Exchange. If we profit, so do you.
Choose our Part Exchange Package and you’ll receive:
• Independent and transparent valuations
• No estate agent fees or hassle
• A long weekend to move
• £1000 towards your removal costs
• Professional house clean when you’ve moved out

Help To Move
Local area
Living in Castleford
Located just six minutes outside Castleford's thriving town centre, life at Verve has plenty to offer, for work, leisure and family time. With easy access to the M62, the area of Glasshoughton is a popular choice for commuters, and great local schools make it a perfect location for growing families to call home.
Whether you love to be active or prefer to take in a movie and enjoy a meal, there is something for everyone at Xscape Yorkshire. Just a few minutes’ drive from Verve, Xscape offers everything from rock climbing and trampolining to skiing and snowboarding, along with a choice of restaurants and the adjacent Junction 32 shopping outlet.
Explore the surroundings
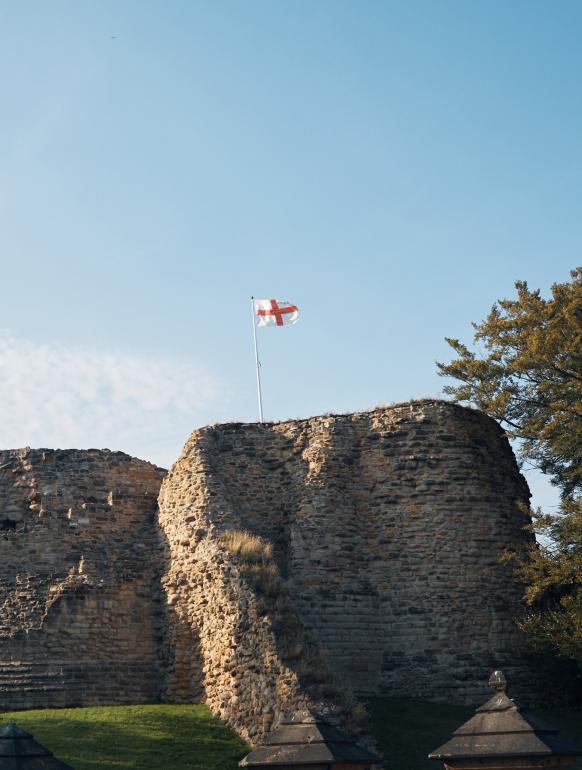
Glasshoughton has something for everyone to enjoy in their free time, with a choice of family friendly local attractions, and stunning Yorkshire landscapes within easy reach.
RSPB Fairburn Ings is a popular place for families to take a relaxed walk together and spot nature in a beautiful landscape. Rich in wildlife, the reserve is home to hundreds of different birds and mammals, as well as the minibeasts which make their home in the Bug Village. Wander the fully accessible 500 metre Discovery Trail, explore the play area with den building and climbing wall or pick up some nature friendly equipment in the shop to make your new garden a haven for wildlife.
You’ll find one of Yorkshire’s favourite children’s attractions, Diggerland, is just eight minutes from home by car. The family can ride giant diggers and dumper trucks, and take the wheel of their own mini diggers, go-karts and more. Eight miles away is The Wonky Donkey Visitors Centre, where you can take a guided tour of the farm and meet the donkeys, goats and ponies being rehabilitated there.
A two minute drive away is Xscape, a vast leisure complex offering everything from urban climbing, laser tag and glow in the dark adventure golf to skiing, sledging and riding the skycoaster. There’s also a cinema and an array of restaurants to enjoy, as well as the Junction 32 shopping outlet across the road.
RSPB Fairburn Ings is a popular place for families to take a relaxed walk together and spot nature in a beautiful landscape. Rich in wildlife, the reserve is home to hundreds of different birds and mammals, as well as the minibeasts which make their home in the Bug Village. Wander the fully accessible 500 metre Discovery Trail, explore the play area with den building and climbing wall or pick up some nature friendly equipment in the shop to make your new garden a haven for wildlife.
You’ll find one of Yorkshire’s favourite children’s attractions, Diggerland, is just eight minutes from home by car. The family can ride giant diggers and dumper trucks, and take the wheel of their own mini diggers, go-karts and more. Eight miles away is The Wonky Donkey Visitors Centre, where you can take a guided tour of the farm and meet the donkeys, goats and ponies being rehabilitated there.
A two minute drive away is Xscape, a vast leisure complex offering everything from urban climbing, laser tag and glow in the dark adventure golf to skiing, sledging and riding the skycoaster. There’s also a cinema and an array of restaurants to enjoy, as well as the Junction 32 shopping outlet across the road.
Education
There is a selection of great local schools in Glasshoughton, including the Half Acres Primary Academy and Ackton Pastures Primary School, both of which are just a five-minute drive from home.
For 11-18 year olds there are a number of options, including the St Wilfrid’s Catholic High School & Sixth Form Academy, just two minutes away by car or a 20-minute walk. Castleford Academy is also just a six-minute drive away, or 15 minutes by bus.
Wakefield College, is the largest college in the district and was rated Good by Ofsted. As well as its Wakefield City Campus, it also has campus in Castleford, just a mile away from Verve, and offers vocational courses, apprenticeships and foundation learning in addition to its sixth form.
For higher education, the University of Leeds is ranked 13th best in the UK and is just a 23-minute drive from Glasshoughton. The University of Bradford is also just 30 minutes away by car.
For 11-18 year olds there are a number of options, including the St Wilfrid’s Catholic High School & Sixth Form Academy, just two minutes away by car or a 20-minute walk. Castleford Academy is also just a six-minute drive away, or 15 minutes by bus.
Wakefield College, is the largest college in the district and was rated Good by Ofsted. As well as its Wakefield City Campus, it also has campus in Castleford, just a mile away from Verve, and offers vocational courses, apprenticeships and foundation learning in addition to its sixth form.
For higher education, the University of Leeds is ranked 13th best in the UK and is just a 23-minute drive from Glasshoughton. The University of Bradford is also just 30 minutes away by car.
.png)
Health and wellbeing
For your family’s medical needs, you’ll find a range of GP surgeries in the area. The Castleford Medical Practice and Riverside Medical Centre are both just seven minutes’ drive from Verve, while Pinfold Surgery is just eight minutes away.
Your local dental practice is Bupa Dental Care Castleford, which is just a six-minute drive from home and is taking new patients.
For fitness and wellbeing, JD Gyms at Xscape is less than a mile from Verve, offering state-of-the-art cardio and strength training equipment, over 300 classes a month, spacious changing rooms and free parking.
Normanton Leisure is only five miles away and a spacious, six lane, 25m length swimming pool, ideal for all ages and abilities. The centre also has a training gym which has a range of equipment, as well as Pilates, HIIT, group exercise and group indoor cycling.
If you’re looking for something different, why not try martial arts? You’ll find Chuldow Martial Arts Castleford is just a three-minute drive from home.
Whitwood Golf Course is less than a ten minute drive away. A par 70, it’s suitable for players of all abilities, and there’s also a 9 hole footgolf course, as well as a clubhouse offering a warm welcome to members and visitors alike.
Your local dental practice is Bupa Dental Care Castleford, which is just a six-minute drive from home and is taking new patients.
For fitness and wellbeing, JD Gyms at Xscape is less than a mile from Verve, offering state-of-the-art cardio and strength training equipment, over 300 classes a month, spacious changing rooms and free parking.
Normanton Leisure is only five miles away and a spacious, six lane, 25m length swimming pool, ideal for all ages and abilities. The centre also has a training gym which has a range of equipment, as well as Pilates, HIIT, group exercise and group indoor cycling.
If you’re looking for something different, why not try martial arts? You’ll find Chuldow Martial Arts Castleford is just a three-minute drive from home.
Whitwood Golf Course is less than a ten minute drive away. A par 70, it’s suitable for players of all abilities, and there’s also a 9 hole footgolf course, as well as a clubhouse offering a warm welcome to members and visitors alike.
.png)
Connectivity
The M62 is just five minutes from Verve, meaning you have fast and easy access to major UK towns and cities, including Bradford which is around a half hour drive, Manchester which can be reached in just over an hour and Hull is less than a hour away.
For train travel you’ll find your local station, Glasshoughton, is just four minutes from home and runs regular Northern Rail services to Leeds and Knottingley. For travelling further afield, Leeds central station is just 20-minutes from home by car, from where you can reach a range of UK cities by train including London (2 hours 30 minutes), Birmingham (2 hours), Sheffield (40 minutes) and Manchester (50 minutes).
When it comes to traveling abroad, whether it’s for a family holiday or business trip, Leeds Bradford airport is a 45-minute drive from Verve and offers a range of international flights.
For train travel you’ll find your local station, Glasshoughton, is just four minutes from home and runs regular Northern Rail services to Leeds and Knottingley. For travelling further afield, Leeds central station is just 20-minutes from home by car, from where you can reach a range of UK cities by train including London (2 hours 30 minutes), Birmingham (2 hours), Sheffield (40 minutes) and Manchester (50 minutes).
When it comes to traveling abroad, whether it’s for a family holiday or business trip, Leeds Bradford airport is a 45-minute drive from Verve and offers a range of international flights.
.png)
Shop local
For grocery shopping, there is an Asda Superstore and Morrisons supermarket, both just five minutes away by car.
Visit Junction 32 Yorkshire Outlet Shopping, just a few steps away from Xscape, and enjoy a peaceful, stress-free and convenient shopping experience. With over 80 of your favourite high street and designer brands including M&S, Gap, Nike, Levi’s, Barbour, Skechers and Jack Wills all offering savings of up to 60% off the RRP, it’s one of Yorkshire’s best loved retail destinations.
If you’d like to pick up some interior accessories for your new home, or something to brighten up the garden, there is a large B&Q store located just next to Xscape. The retail park also has a range of food outlets, including McDonalds, Pizza Hut and KFC, and The Winding Wheel is a family friendly pub restaurant serving grilled dishes, salads, burgers and steaks.
You’ll find many locals go to Farmer Copley’s, a family run farm shop around ten minutes from Verve for their fresh produce. They’re also famous for their pumpkin picking events in October, along with regular events such as Barn Dances, Dog Shows, Tractor Rallies, Easter Festival and Festival on the Farm, and of course, the Moo Café.
Visit Junction 32 Yorkshire Outlet Shopping, just a few steps away from Xscape, and enjoy a peaceful, stress-free and convenient shopping experience. With over 80 of your favourite high street and designer brands including M&S, Gap, Nike, Levi’s, Barbour, Skechers and Jack Wills all offering savings of up to 60% off the RRP, it’s one of Yorkshire’s best loved retail destinations.
If you’d like to pick up some interior accessories for your new home, or something to brighten up the garden, there is a large B&Q store located just next to Xscape. The retail park also has a range of food outlets, including McDonalds, Pizza Hut and KFC, and The Winding Wheel is a family friendly pub restaurant serving grilled dishes, salads, burgers and steaks.
You’ll find many locals go to Farmer Copley’s, a family run farm shop around ten minutes from Verve for their fresh produce. They’re also famous for their pumpkin picking events in October, along with regular events such as Barn Dances, Dog Shows, Tractor Rallies, Easter Festival and Festival on the Farm, and of course, the Moo Café.
.png)
Explore the surroundings