
Sorrento
£340,000
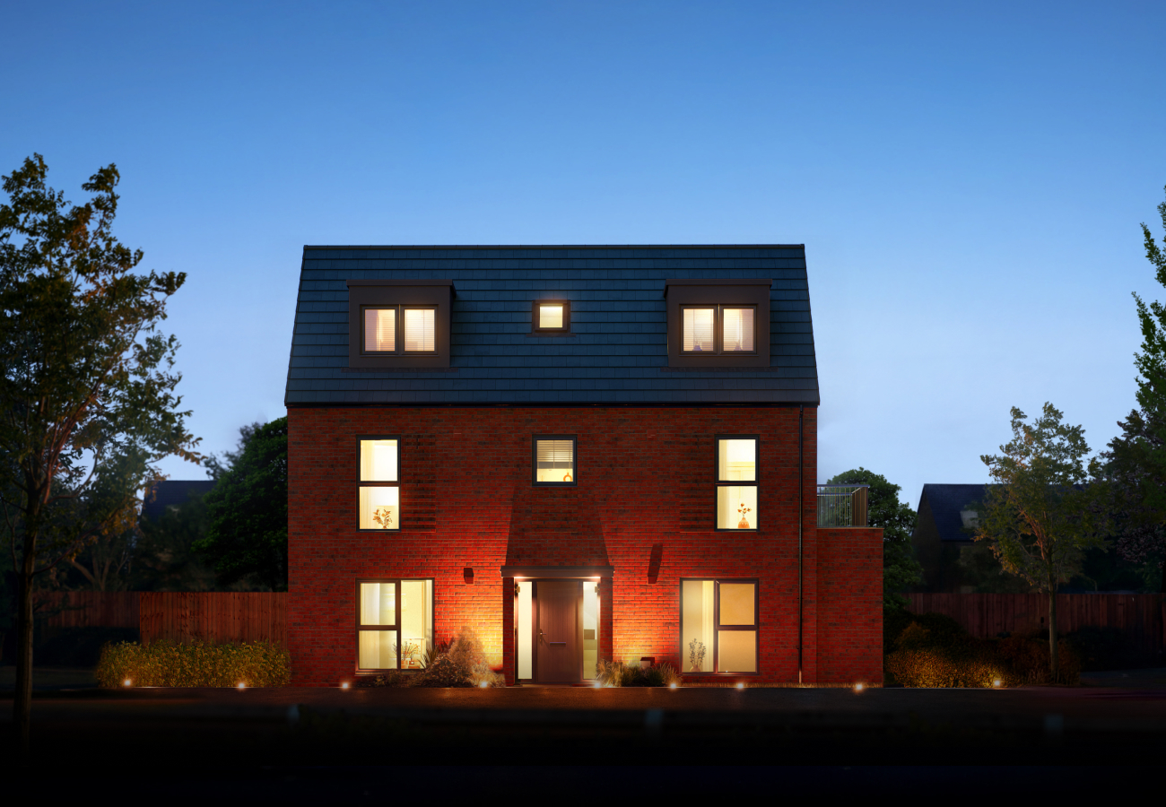
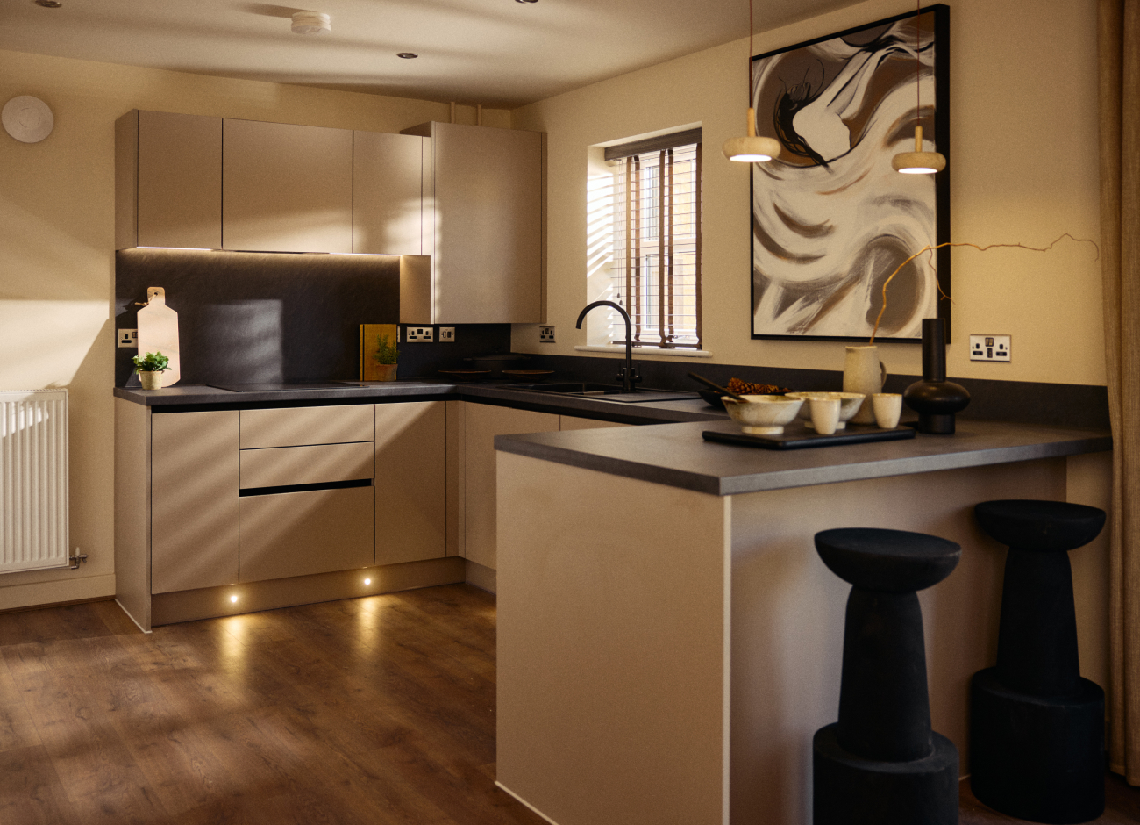
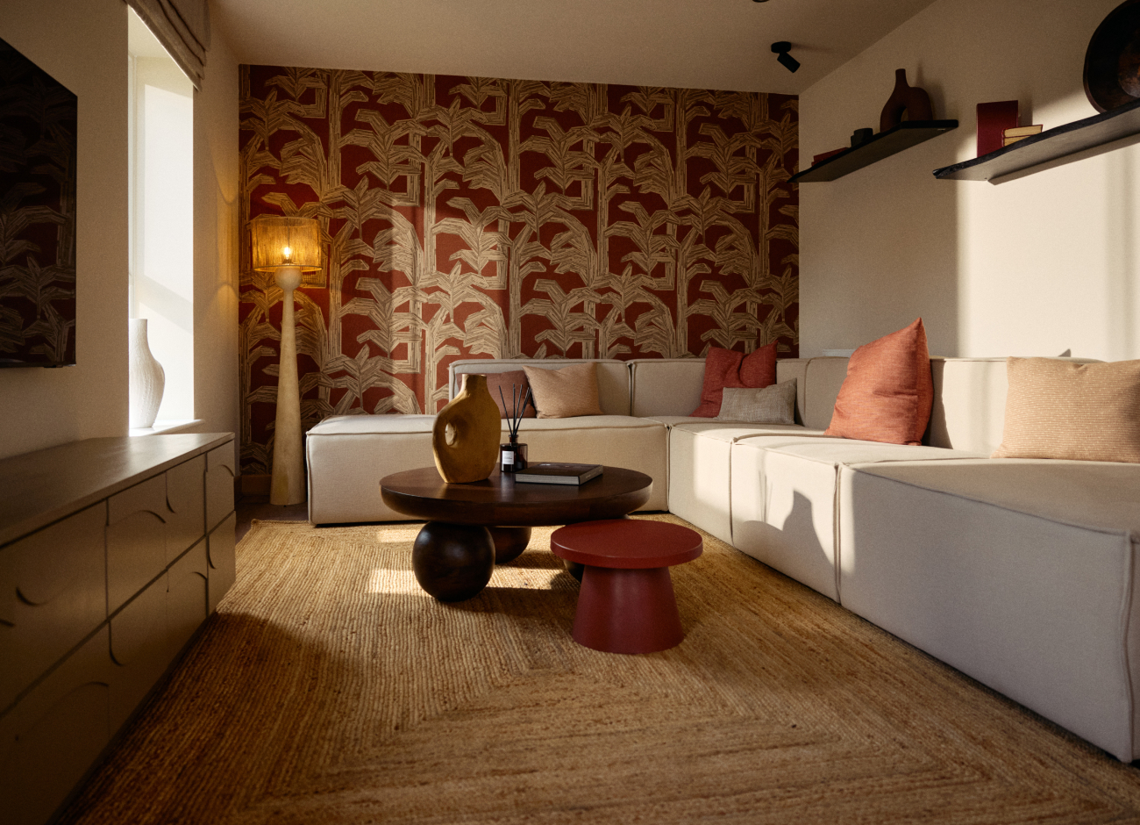
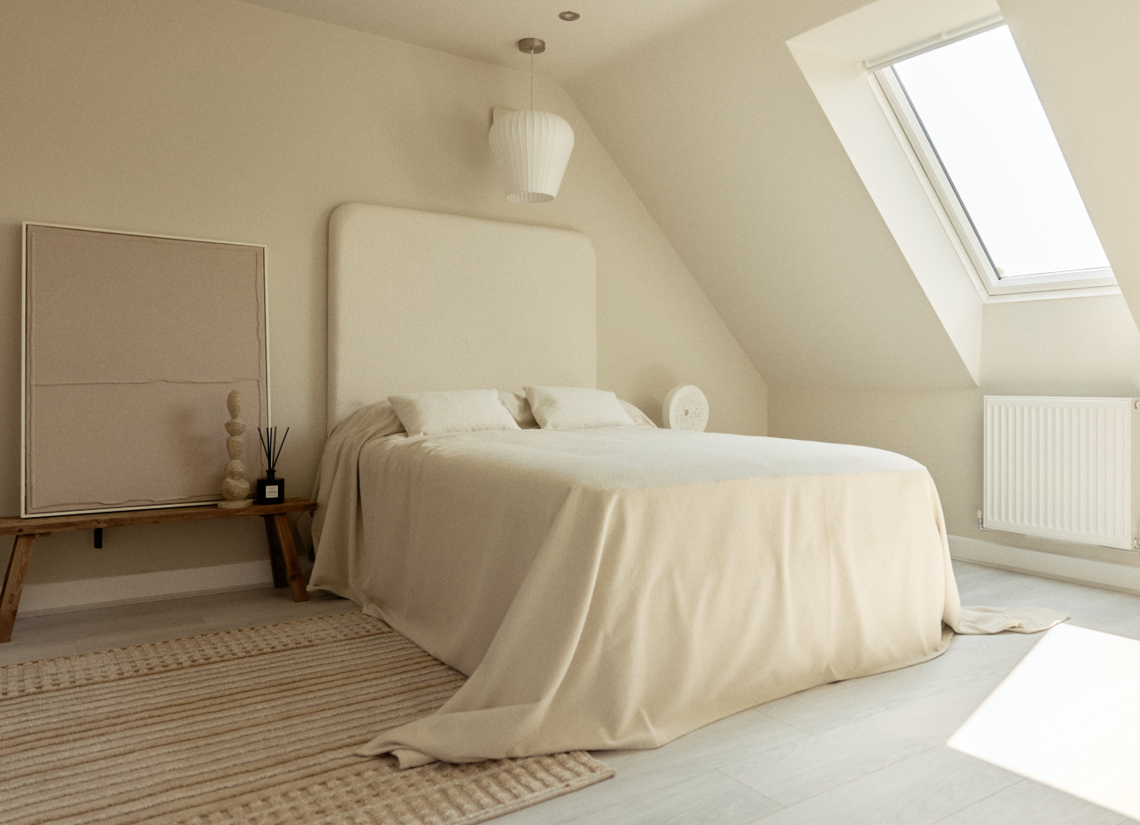
A striking five bedroom home over three floors. Quality and space throughout with a large lifestyle kitchen and garden views from a fabulous lounge. The master bedroom suite is simply awesome.
from £1,461pm based on 10% deposit.
How much could you borrow? Find the best mortgage for you Click here

A book about Passion
Want to know more about Sorrento?
Our experience centre is closed today We are closed today


3D House tours are for illustrative purposes.
Images and layouts are for illustrative purposes only and may vary. For an accurate representation of your home, please consult the relevant plot-specific technical drawings. Ask your Experience Manager for more details.

A spacious 1815 sqft home


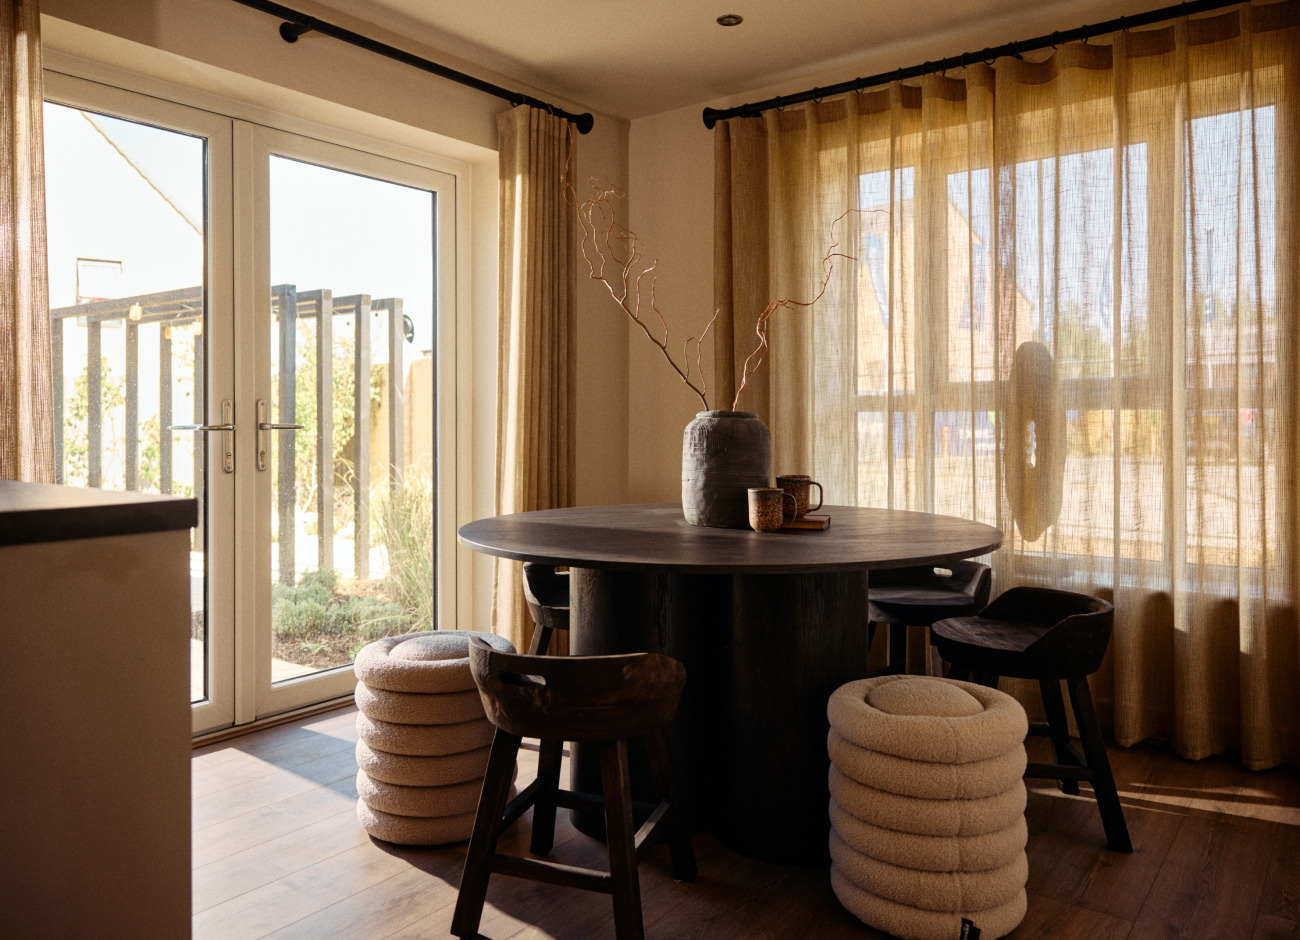

The spacious entrance hall leads off to a large kitchen and dining area, with breakfast bar and room for a family-sized table where you can gather together for meals and memories. The open plan design means you can cook in the kitchen whilst keeping an eye on the kids or talking to guests whilst French doors leading onto the garden, bring the outside in. There's also a separate utility room and cloakroom.
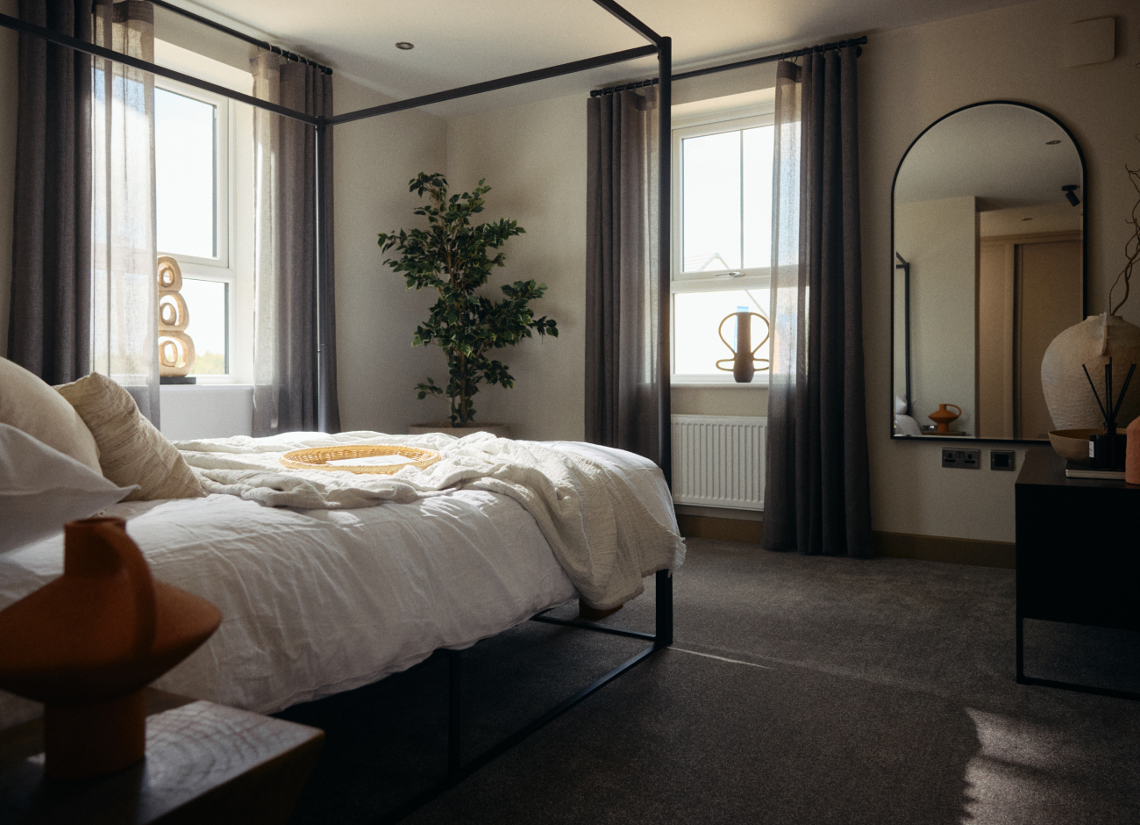
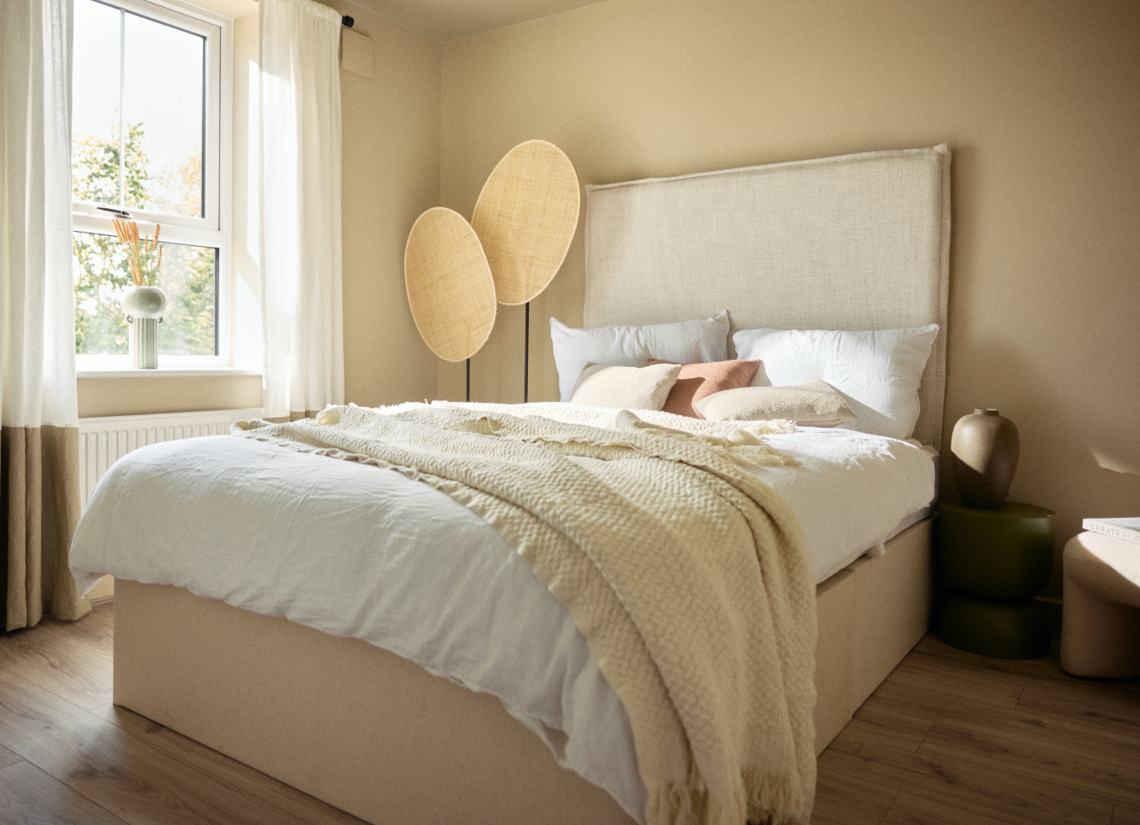
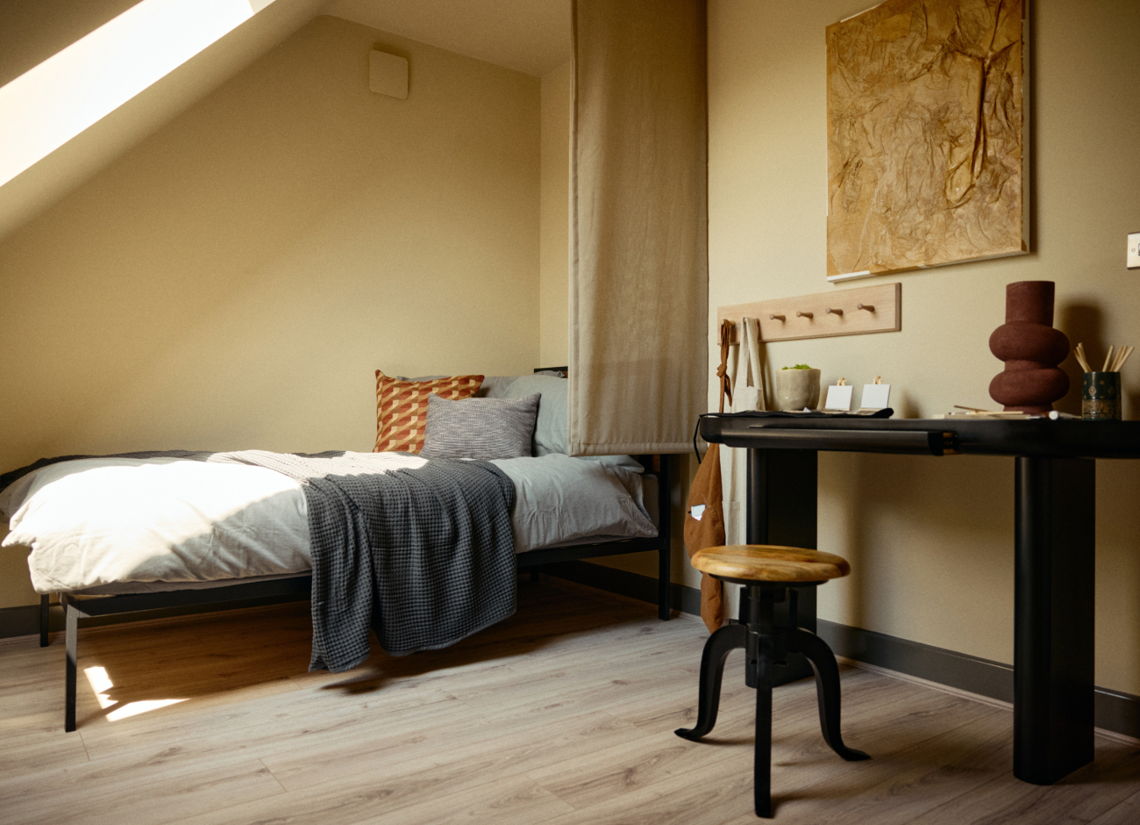
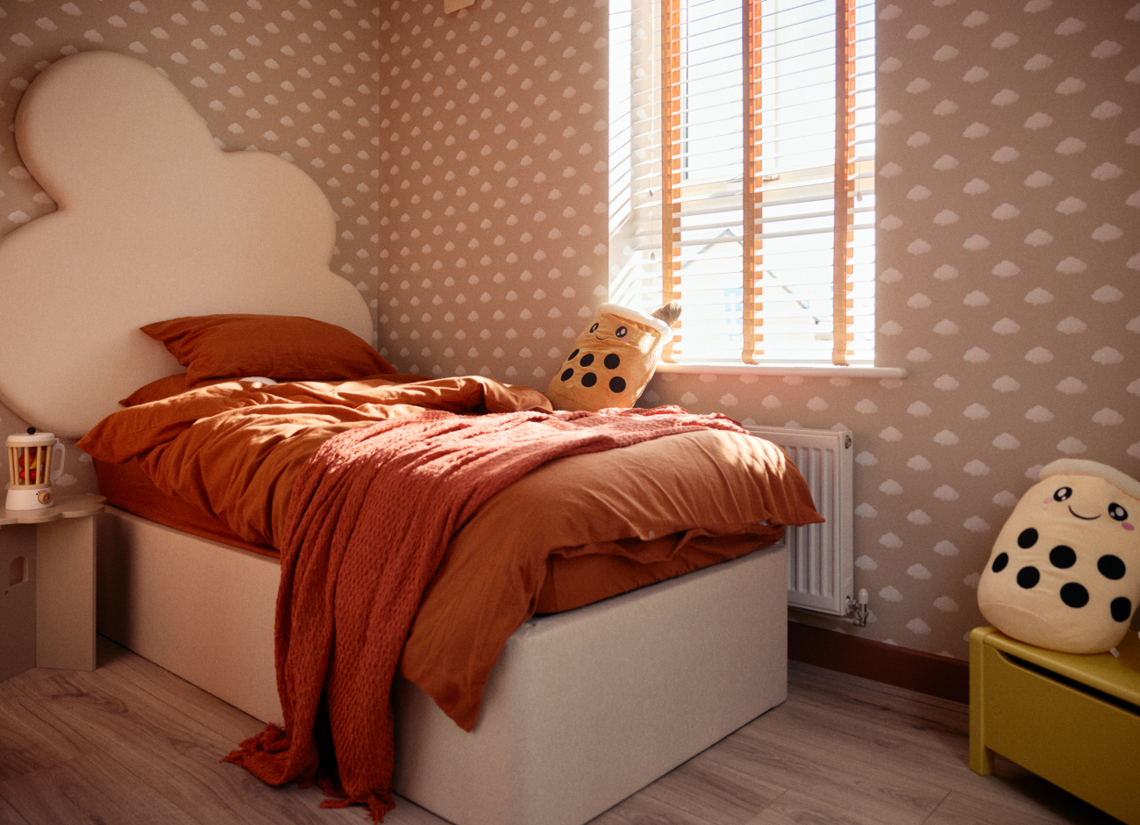



Upstairs, the sense of calm and comfort continues, with five bedrooms and two family bathrooms spread across two additional floors. This layout offers plenty of space for everyone while keeping family members close by when needed. The master bedroom features its own dressing area and en-suite, creating a private retreat to unwind after busy, fun-filled days. The remaining rooms provide flexibility, whether for accommodating overnight guests, or transforming into a playroom or home office.
A book about Passion
Specification
Kitchen
Bathroom
Flooring
Storage
External
Upgrades

Passion specification
Whether you're getting active at the local leisure centre, enjoying the green spaces nearby or heading out for a countryside walk, there's plenty to discover. Victoria Jubilee Park provides a lovely spot for getting outdoors, while the Auckland Way Railway Path offers a scenic route for walking and cycling. Just a short drive away, Auckland Castle and its beautiful parkland make a great setting for a day out.
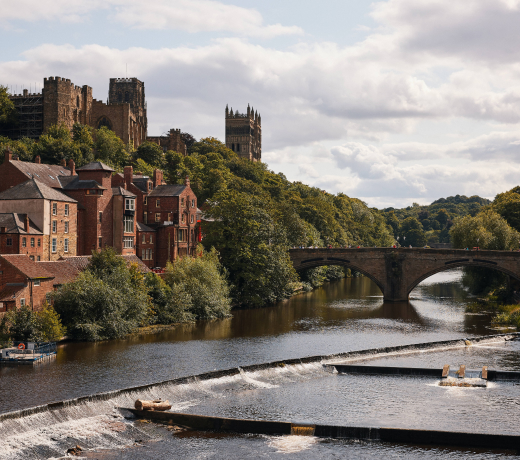
For a change of scene, the historic city of Durham is just 7 miles away, around a 20-minute drive, with independent shops, restaurants and plenty to explore.
With the A688 and A1(M) close by, getting around is easy too, making it simple to reach Bishop Auckland, Durham and destinations further afield.

A bespoke selling plan for homeowners
Help to Move is designed to help homeowners climb the property ladder. As part of the scheme, we will organise the sale of your existing home, making sure you receive the best possible price. This will allow you to reserve your new home with us.
We will create a personal selling plan, including a review of the property market in your area and an agreed sale price for your home based on two independent valuations.
We will work closely with the nominated estate agent to arrange all viewings and enquiries. All offers will be presented to you, and our Customer Experience Manager will guide you through the negotiation process.
Once you accept an offer we will track the sale of your home, while you start planning for your brand new one. If your chosen home is ready within a four-month period, we may offer to buy your existing home in part exchange.
Part Exchange. If we profit, so do you.
Choose our Part Exchange Package and you’ll receive:
• Independent and transparent valuations
• No estate agent fees or hassle
• A long weekend to move
• £1000 towards your removal costs
• Professional house clean when you’ve moved out

A book about Passion

Site plan