Homes that make the heart beat faster. Discover more
Passion Copenhagen

Copenhagen

Four bedroom home

Coming soon


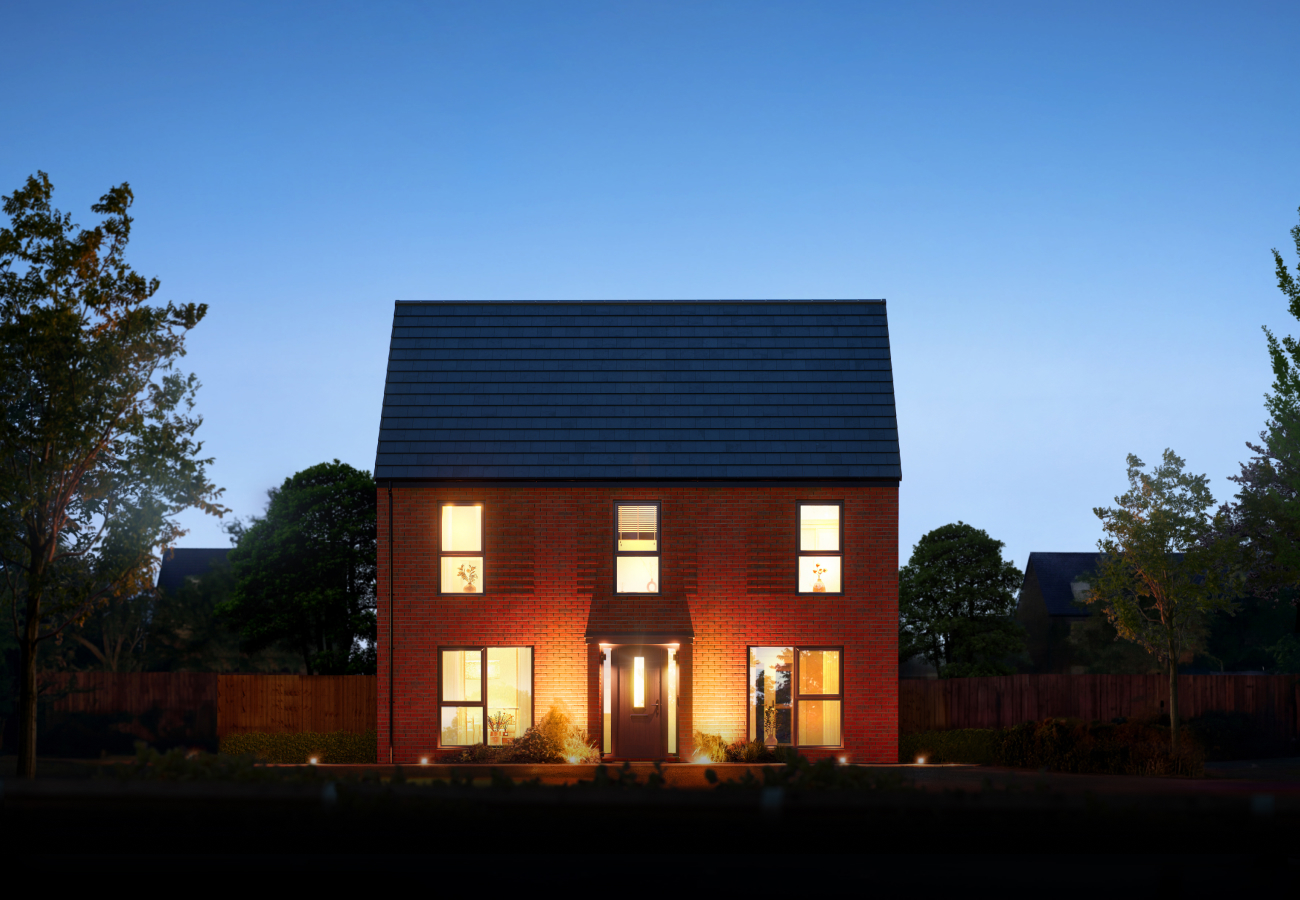
A four bedroom home with a welcoming first impression. A large kitchen dining space and a snug that wraps around you like a warm hug.

Join the waiting list
1347 SQ FT home

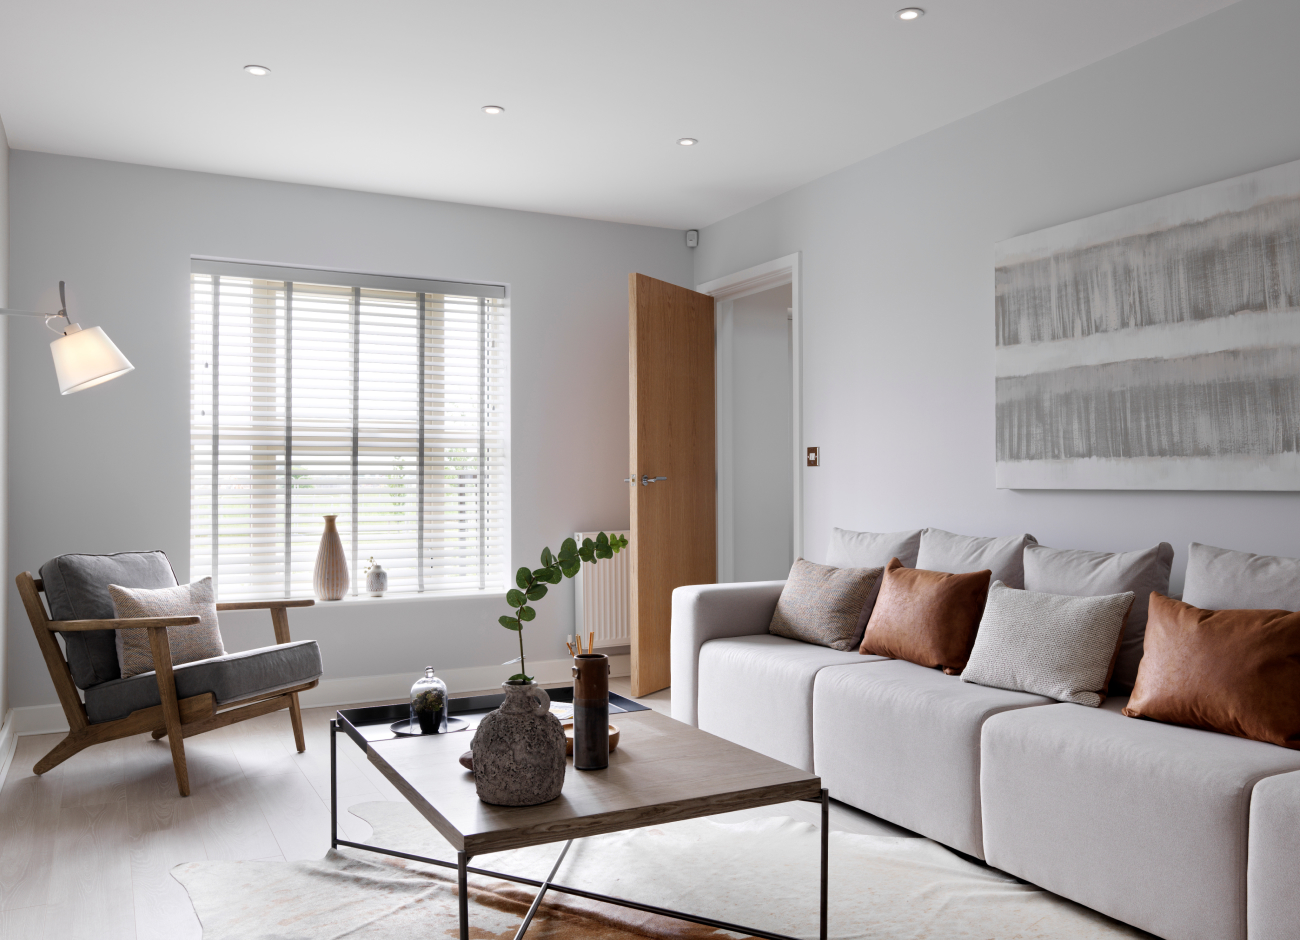
Impressive spacious lounge


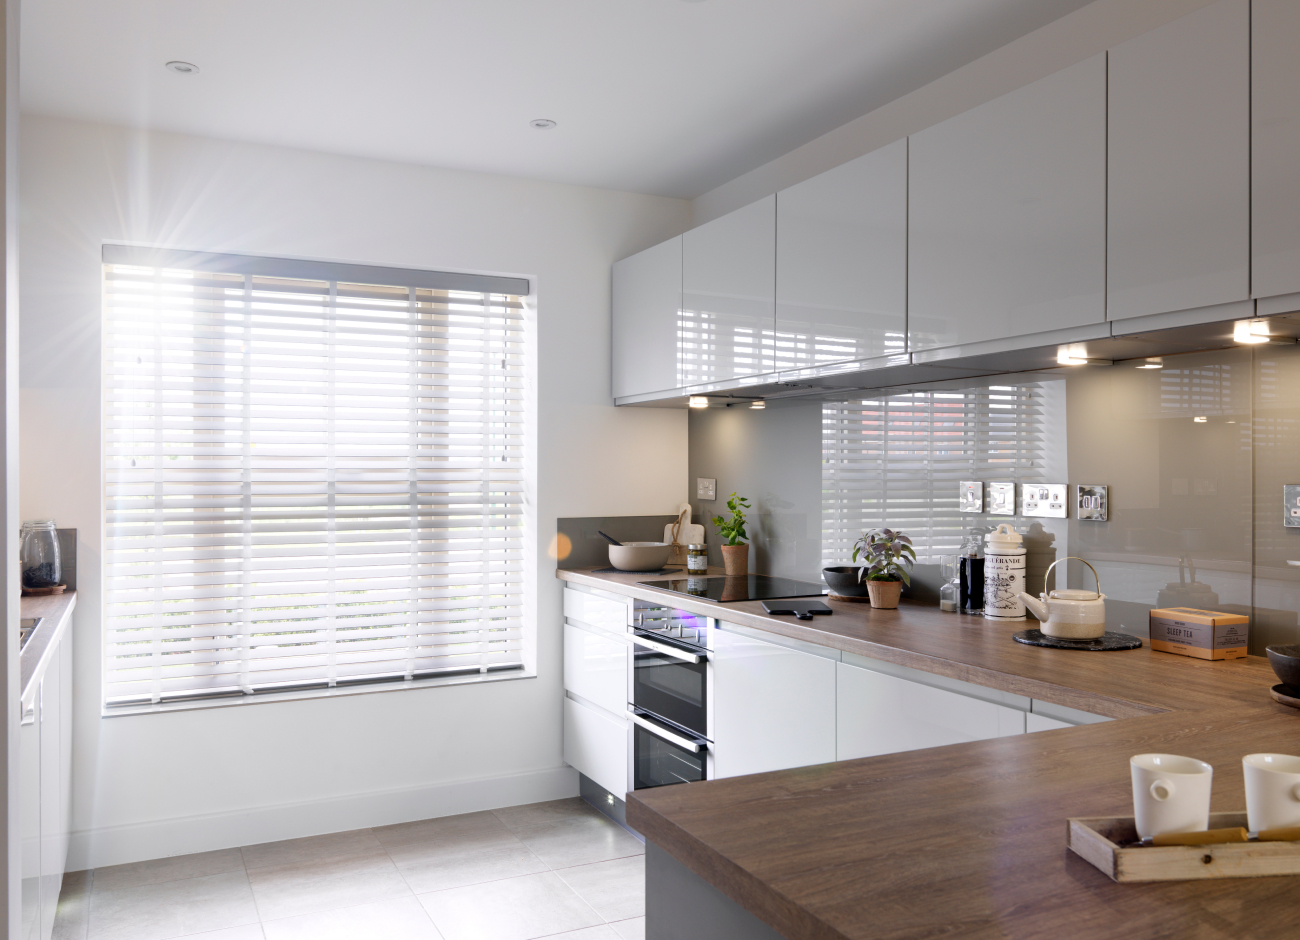
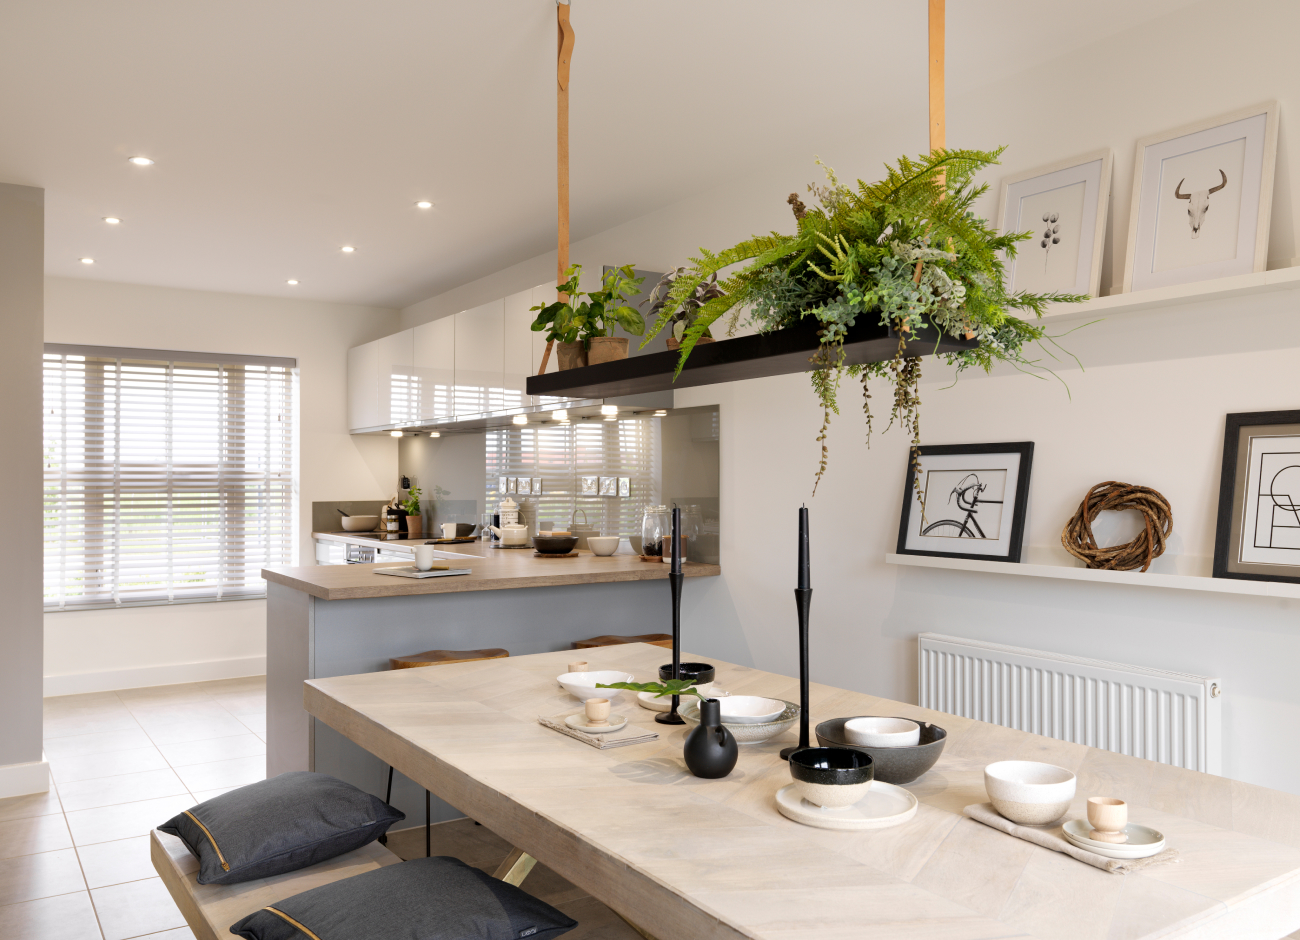
Open plan kitchen


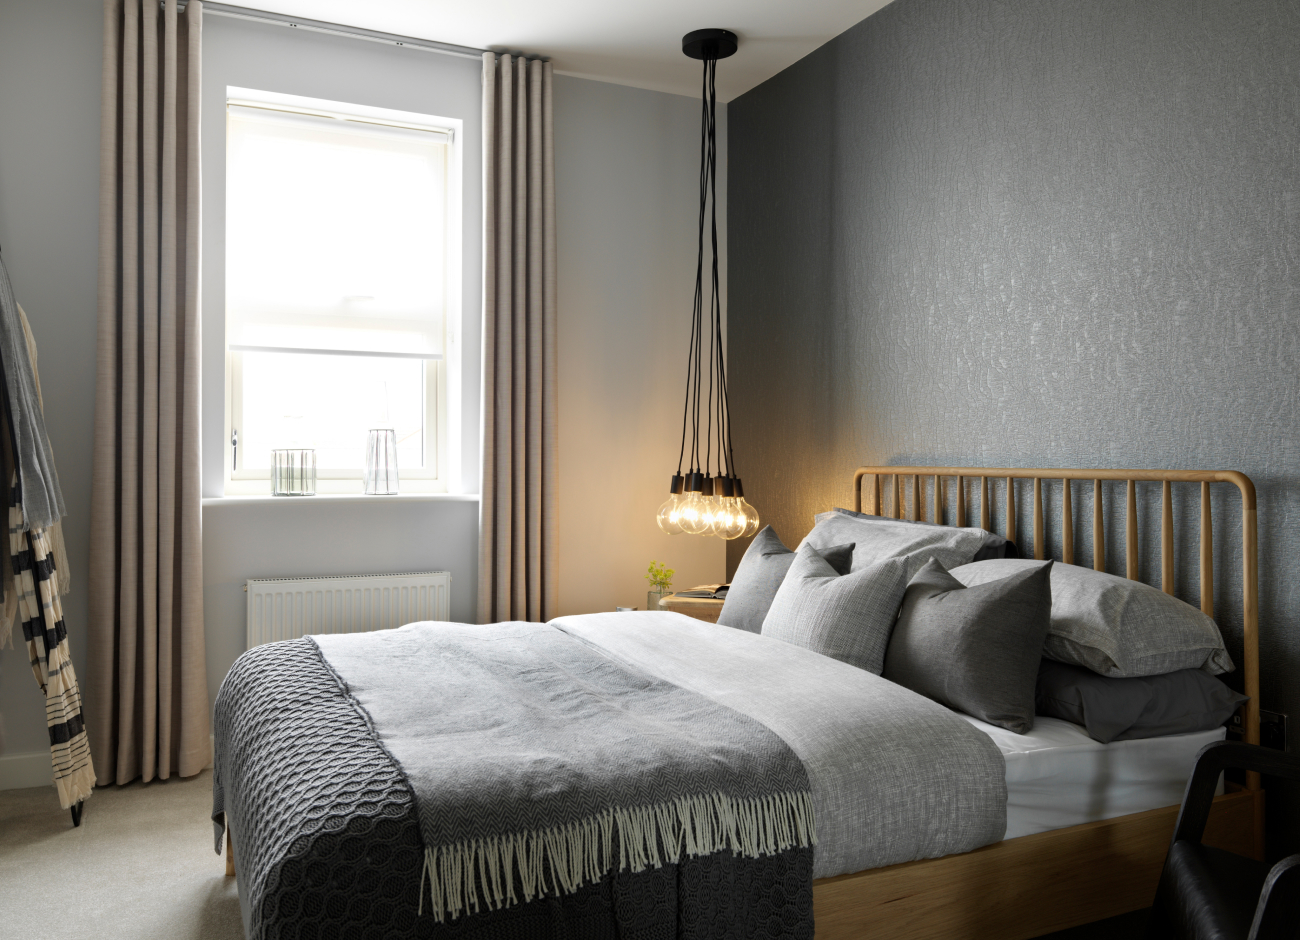
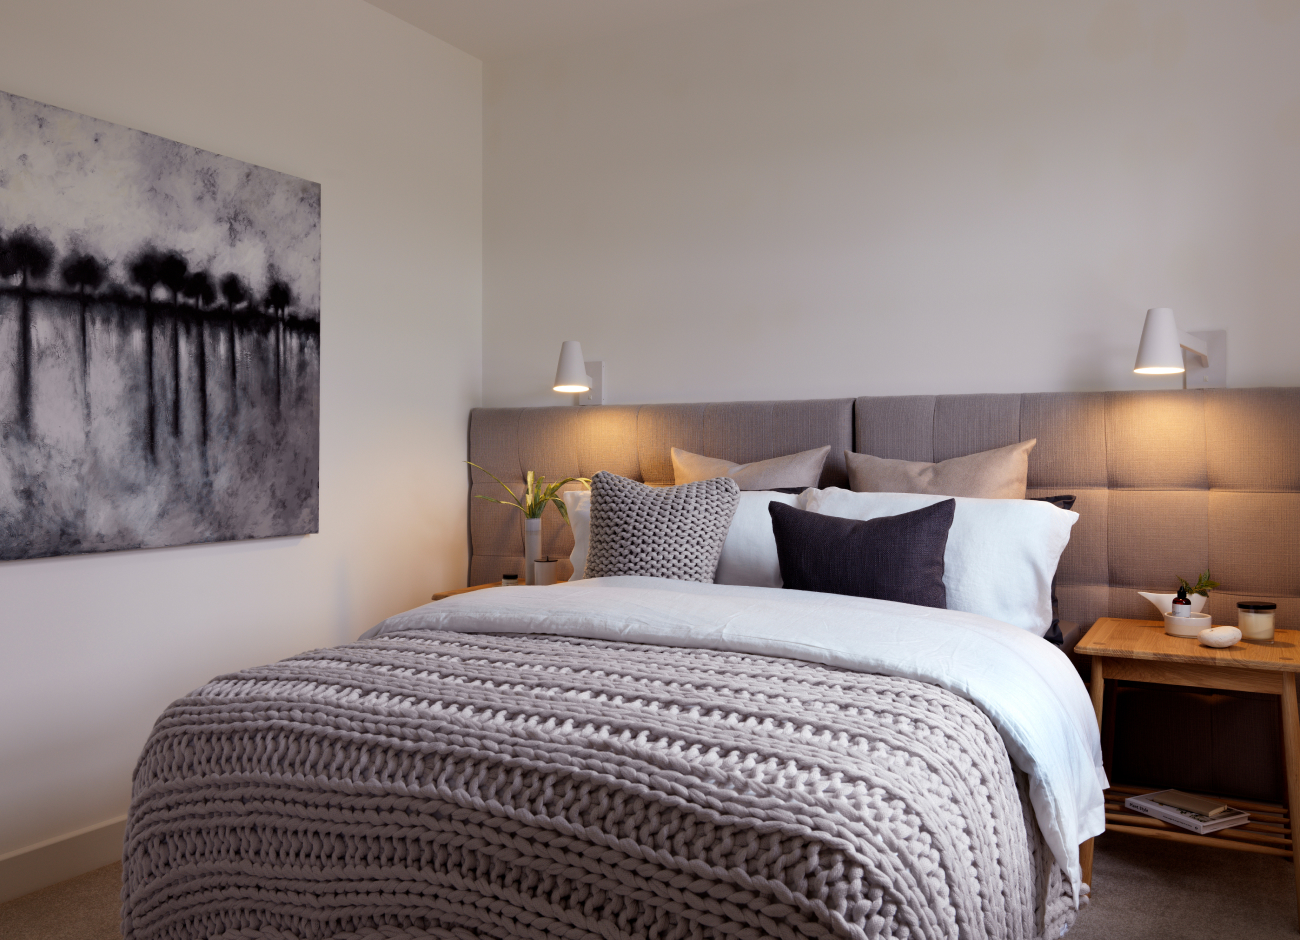
Master bedroom with ensuite
Open plan living space
En suite

A book about Passion

Your information will be used to send you relevant information that we believe you will be interested in. I understand my information will NOT be shared with any third party without my express permission and that I can unsubscribe at any time. View our privacy policy.

This site is protected by reCAPTCHA and the Google Privacy Policy and Terms of Service apply.

Want to know more about Copenhagen?

Our experience centre is closed today We are closed today

A spacious 1347 sqft home

Show dimensions
Ground
Ground
First
First
3D house tour

3D House tours are for illustrative purposes.
Images and layouts are for illustrative purposes only and may vary. For an accurate representation of your home, please consult the relevant plot-specific technical drawings. Ask your Experience Manager for more details.

Ground
Ground
Kitchen
4005mm x 3034mm
Dining Room
2780mm x 3034mm
Family
1807mm x 2117mm
Lounge
4823mm x 3315mm
Cloakroom
1400mm x 1938mm
Utility
1784mm x 3363mm
First
First
Master Bedroom
3484mm x 3377mm
Ensuite
1356mm x 2395mm
Bedroom 2
3208mm x 3377mm
Bedroom 3
2355mm x 3095mm
Bedroom 4
2270mm x 3095mm
Bathroom
1859mm x 3095mm
First

A spacious 1347 sqft home

Your information will be used to send you relevant information that we believe you will be interested in. I understand my information will NOT be shared with any third party without my express permission and that I can unsubscribe at any time. View our privacy policy.

This site is protected by reCAPTCHA and the Google Privacy Policy and Terms of Service apply.

Copenhagen
Discover the detail and thought that goes into reimagining the Copenhagen

The Copenhagen provides the perfect backdrop for family life, with four bedrooms and a versatile ground floor living space. The kitchen, dining and living area is bound to become the heart of the home, with beautifully designed places to cook, eat and relax, together as a family, with friends or when you get a precious few minutes to yourself.

The deep window overlooking the front of the property makes the kitchen bright and airy, and you can choose to eat at the integral breakfast bar or at the table in the spacious dining area which has French doors onto the garden, making your whole home feel connected, inside and out. The space flows through to the snug, and separate utility room beyond, so whether you're making the most of the social space or getting on with day to day tasks, you have the perfect place to do it.

The spacious lounge is flooded with natural light from its feature window, and offers plenty of room for family nights in, catching up on box sets or hosting bigger celebrations and get togethers. Upstairs, the master bedroom has an ensuite with large shower and has plenty of room for storage, plus there are three other bedrooms, and a family bathroom of course, which means everyone can have a place to call their own, whether its for sleeping, playing, homework or homeworking.

A book about Passion

Your information will be used to send you relevant information that we believe you will be interested in. I understand my information will NOT be shared with any third party without my express permission and that I can unsubscribe at any time. View our privacy policy.

This site is protected by reCAPTCHA and the Google Privacy Policy and Terms of Service apply.

Specification

Kitchen


Sleek, contemporary handleless kitchen doors, perfectly paired with stylish worktops and a range of high-quality appliances to bring your dream hosting space to life.

Bathroom

A curated selection of tiles from the renowned Porcelanosa, complemented by luxurious sanitaryware, designed to create your perfect relaxing sanctuary.

Flooring

A selection of laminate and carpet options to suit every taste, perfectly enhancing the style and comfort of your home.

Storage

Fitted sliding wardrobes are an excellent way to maximise space and provide ample storage. With a wide range of styles to choose from, you will always have the perfect storage solution.

External

A thoughtfully designed front garden and a private rear space enclosed with a fence or wall.

Upgrades

We take pride in our luxurious specifications and offer you the opportunity to enhance your home with a variety of upgrades. From full-height tiling to double ovens, we provide everything you need to create your perfect space.
You'll choose from the highest quality specification and upgrades in your new home. You'll choose from the highest quality specification and upgrades in your new home.

Passion specification

Your information will be used to send you relevant information that we believe you will be interested in. I understand my information will NOT be shared with any third party without my express permission and that I can unsubscribe at any time. View our privacy policy.

This site is protected by reCAPTCHA and the Google Privacy Policy and Terms of Service apply.

Life at Passion
Set in the welcoming town of Spennymoor, Passion offers a wonderful balance of everyday convenience and beautiful countryside, with everything you need close to home.

Whether you're getting active at the local leisure centre, enjoying the green spaces nearby or heading out for a countryside walk, there's plenty to discover. Victoria Jubilee Park provides a lovely spot for getting outdoors, while the Auckland Way Railway Path offers a scenic route for walking and cycling. Just a short drive away, Auckland Castle and its beautiful parkland make a great setting for a day out.

For a change of scene, the historic city of Durham is just 7 miles away, around a 20-minute drive, with independent shops, restaurants and plenty to explore.

With the A688 and A1(M) close by, getting around is easy too, making it simple to reach Bishop Auckland, Durham and destinations further afield.

Life at Passion
Customer stories
The Huntingdons
The Huntingdons
"This home is going to be our children’s childhood."
FAQs
How do I reserve a plot online?
Once you have chosen the perfect plot for your new home, select the plot in the Current Availability section on the development or house type page. Click Reserve Now, follow the simple steps and the plot will be held for you.
How do I request a brochure?
You can download a brochure on the development page of your choice, or if you'd like us to post one to your home, select 'Request more details' and tick the 'Post me a brochure' option as part of the form.
How do I book a viewing?
Navigate to the development or home you would like to view and click 'Book a Viewing'. You can then select a convenient time and date for you.
How do I contact the Customer Care department?
You can contact the Customer Care department via email, [email protected], or by calling 01302 308508.
What happens if I opt in to receive marketing information?
You will receive relevant information about the location, development and homes that you are interested in.
Buying advice
Help To Move

A bespoke selling plan for homeowners

Help to Move is designed to help homeowners climb the property ladder. As part of the scheme, we will organise the sale of your existing home, making sure you receive the best possible price. This will allow you to reserve your new home with us.

We will create a personal selling plan, including a review of the property market in your area and an agreed sale price for your home based on two independent valuations.

We will work closely with the nominated estate agent to arrange all viewings and enquiries. All offers will be presented to you, and our Customer Experience Manager will guide you through the negotiation process. 

Once you accept an offer we will track the sale of your home, while you start planning for your brand new one. If your chosen home is ready within a four-month period, we may offer to buy your existing home in part exchange.
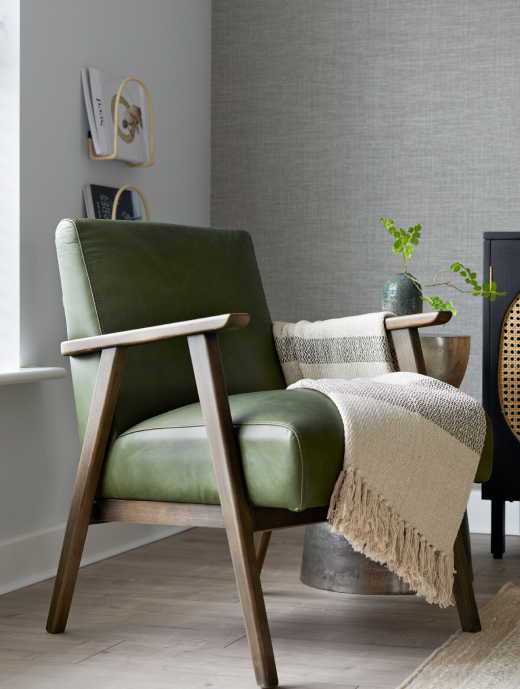
Help To Move
Part Exchange

Part Exchange. If we profit, so do you.

Choose our Part Exchange Package and you’ll receive:
 
• Independent and transparent valuations
• No estate agent fees or hassle
• A long weekend to move
• £1000 towards your removal costs
• Professional house clean when you’ve moved out
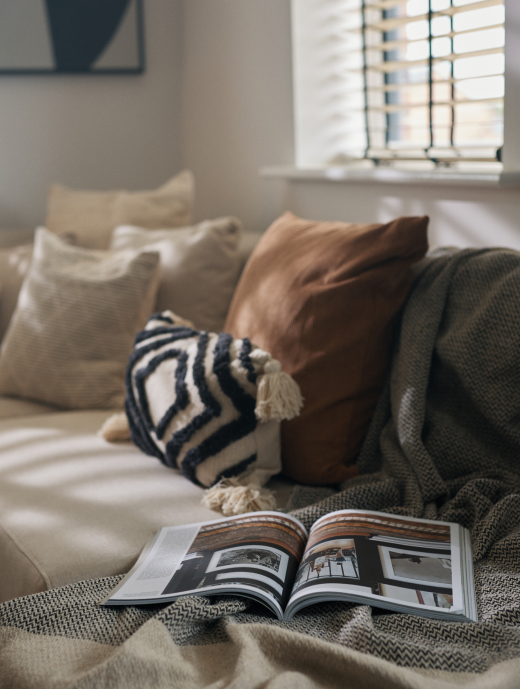
Part Exchange
Part Exchange
Downloads
A book about Passion

A book about Passion

Your information will be used to send you relevant information that we believe you will be interested in. I understand my information will NOT be shared with any third party without my express permission and that I can unsubscribe at any time. View our privacy policy.

This site is protected by reCAPTCHA and the Google Privacy Policy and Terms of Service apply.

Site plan
Site plan

Site plan

Your information will be used to send you relevant information that we believe you will be interested in. I understand my information will NOT be shared with any third party without my express permission and that I can unsubscribe at any time. View our privacy policy.

This site is protected by reCAPTCHA and the Google Privacy Policy and Terms of Service apply.

Copenhagen floor plans

Copenhagen floor plans

Your information will be used to send you relevant information that we believe you will be interested in. I understand my information will NOT be shared with any third party without my express permission and that I can unsubscribe at any time. View our privacy policy.

This site is protected by reCAPTCHA and the Google Privacy Policy and Terms of Service apply.