Homes that make the heart beat faster. Discover more
Passion Lucca

Lucca

Three bedroom home

Coming soon



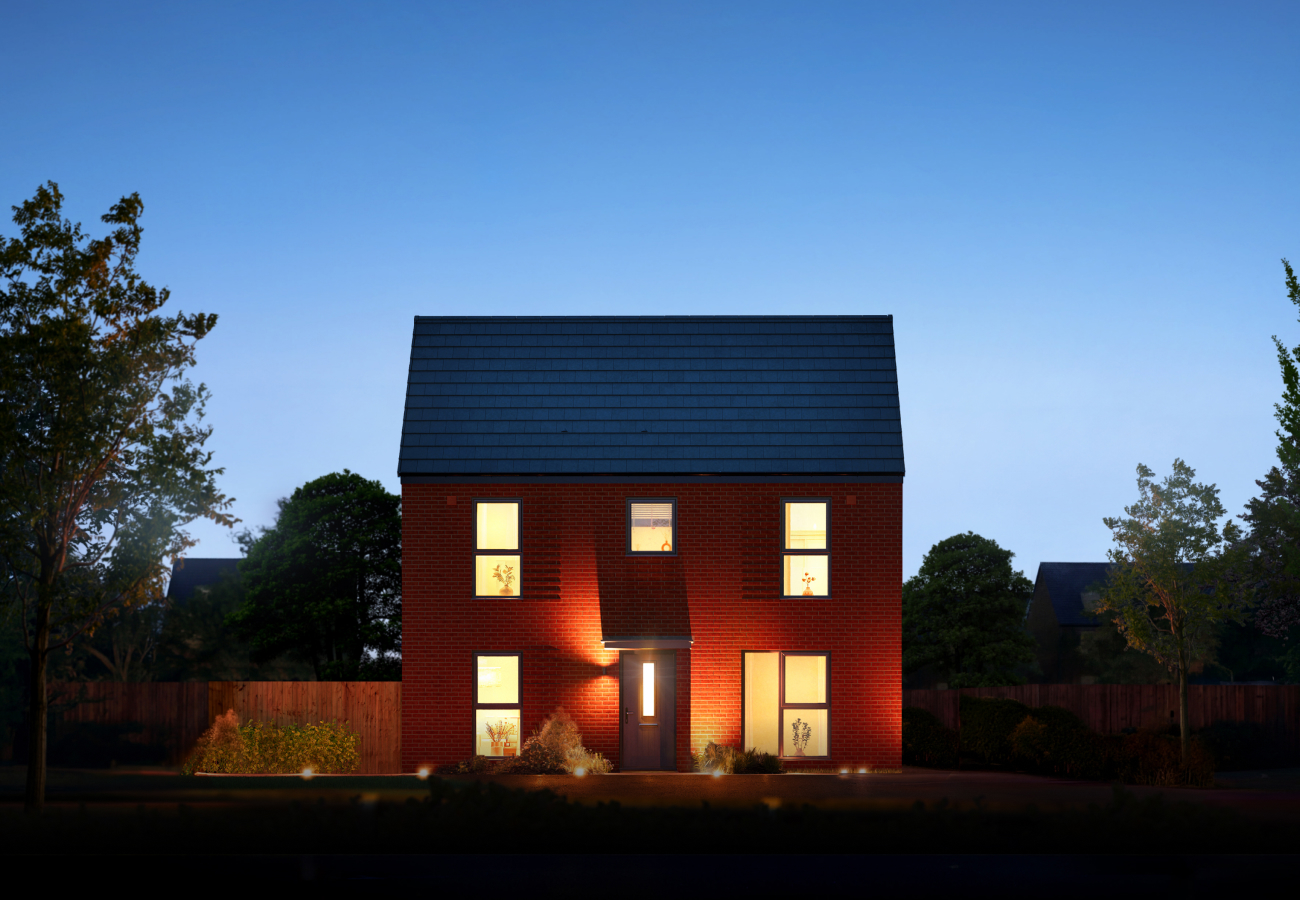
A home designed for easy living. Elegantly proportioned, with a wonderful sense of space.

Join the waiting list
936 SQ FT home
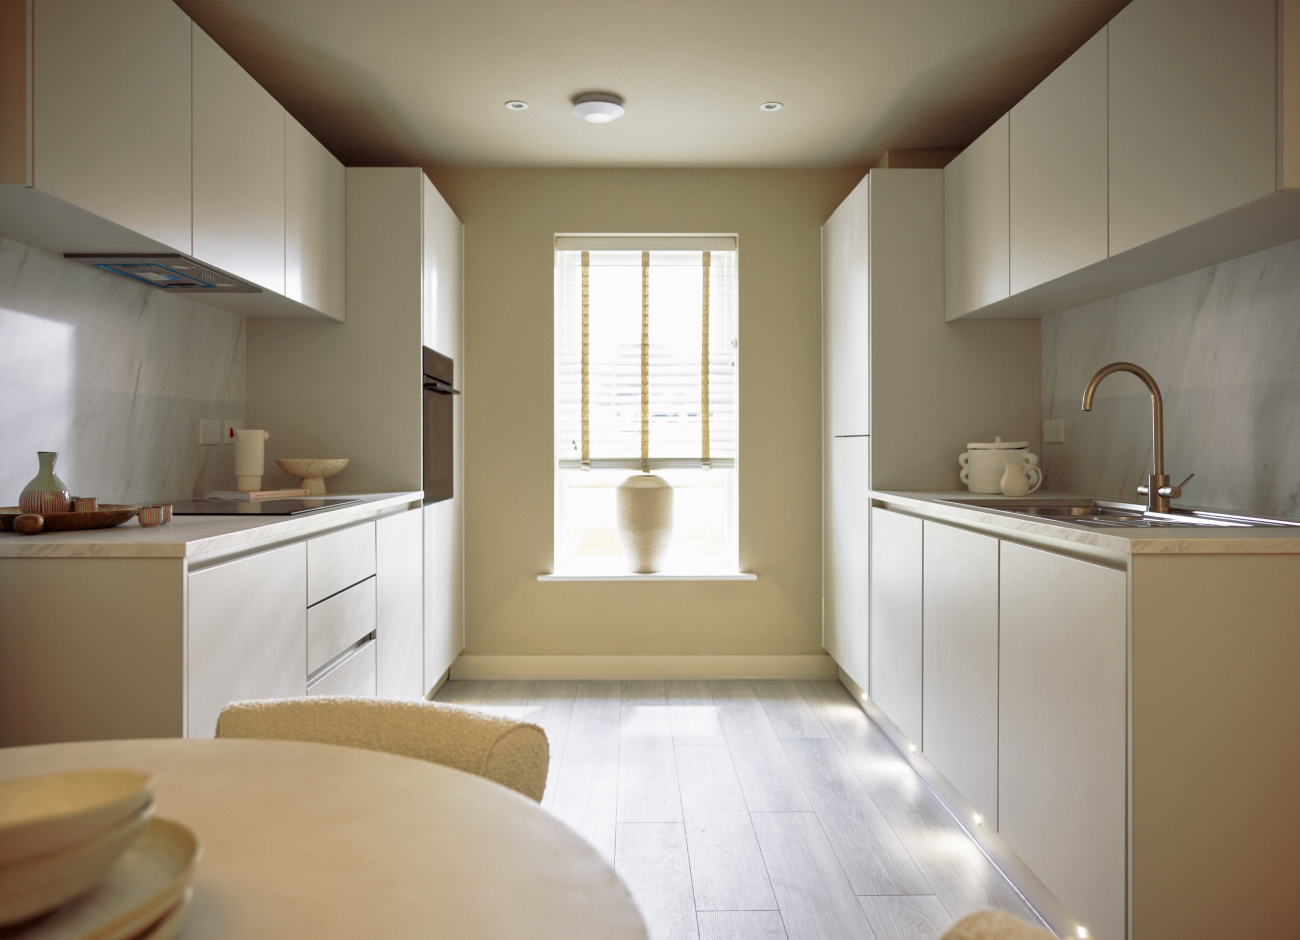
Kitchen leading to garden

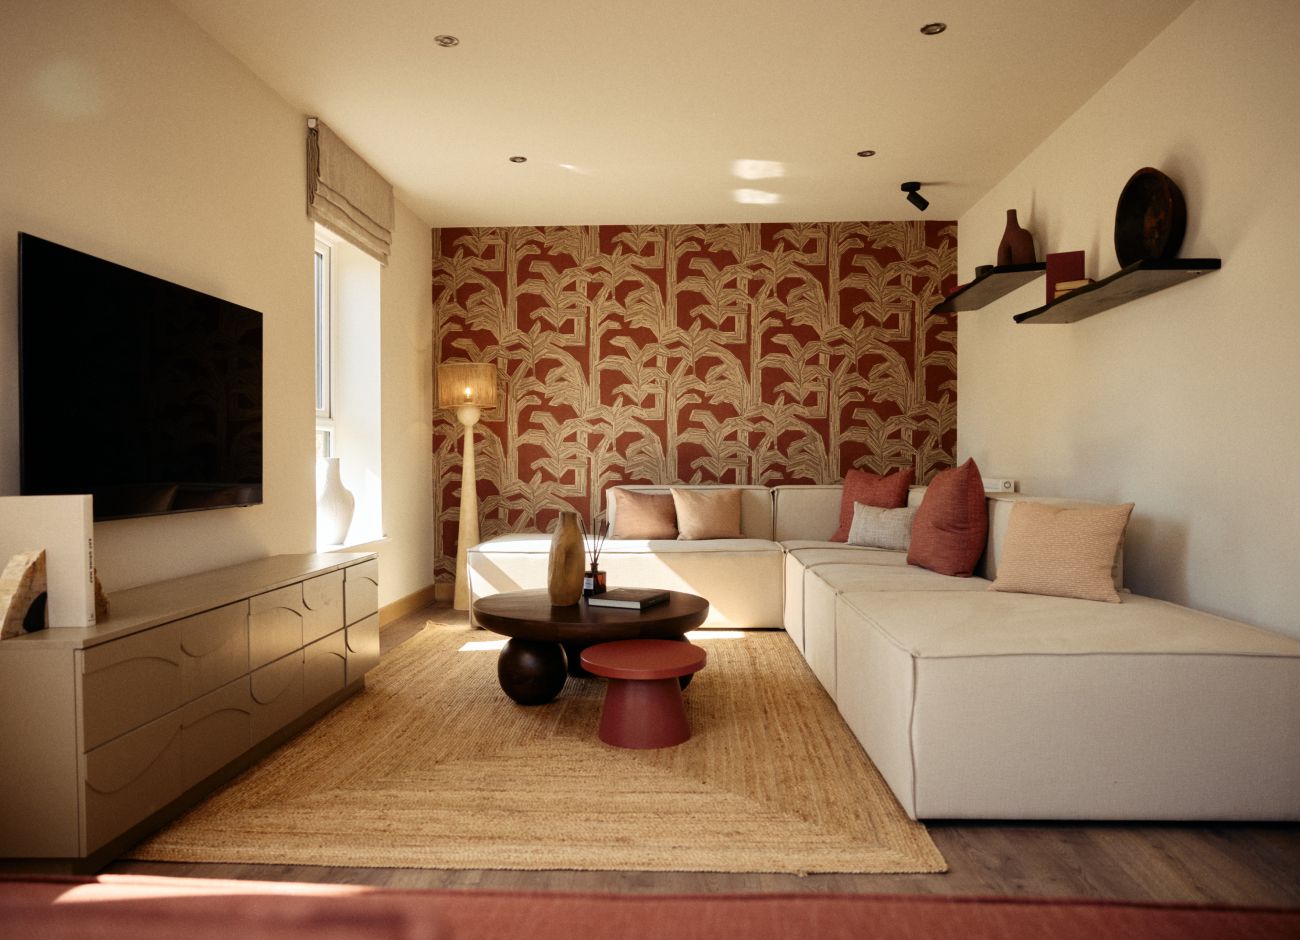
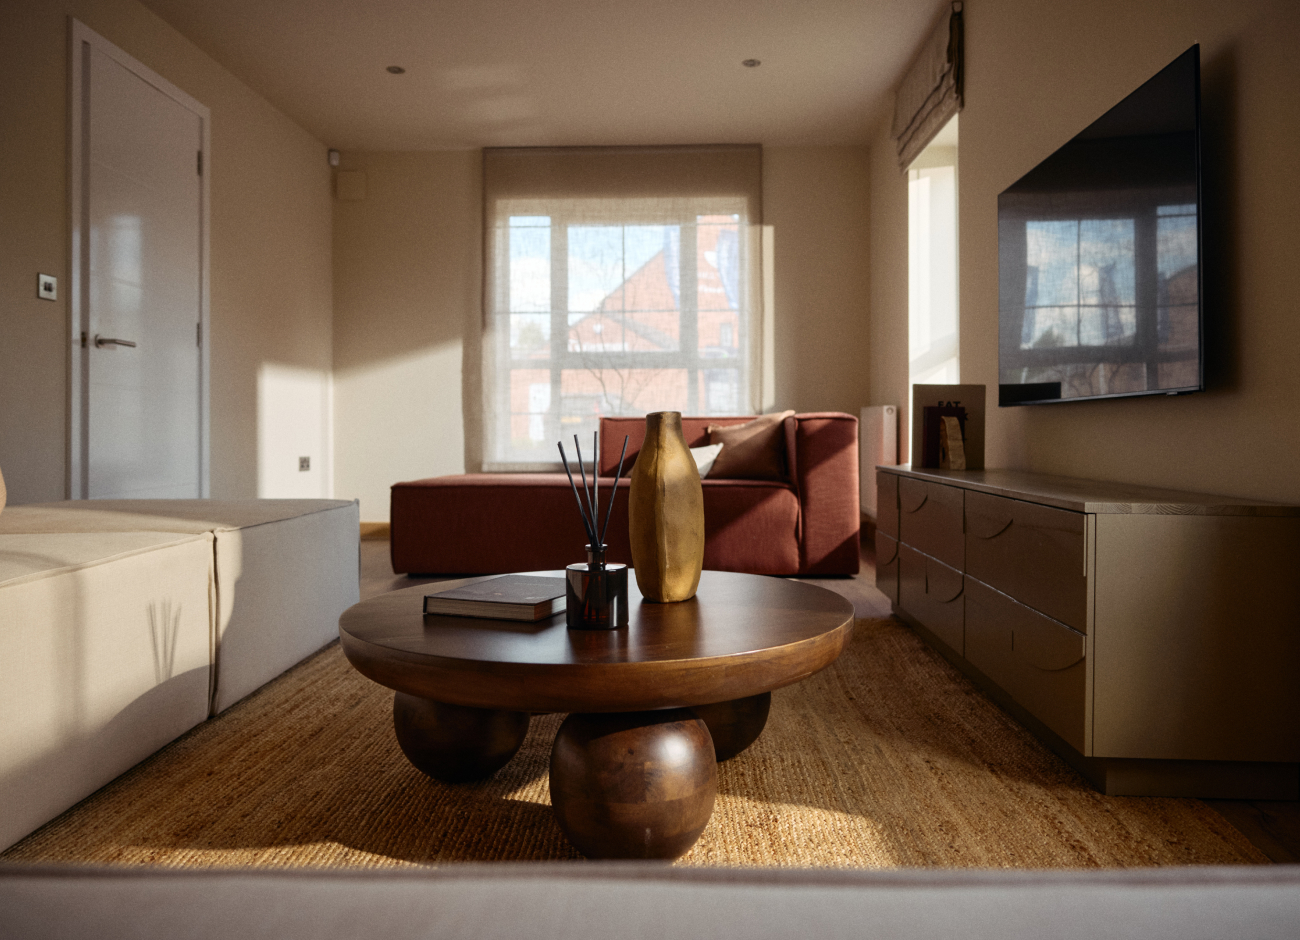
Impressive spacious lounge

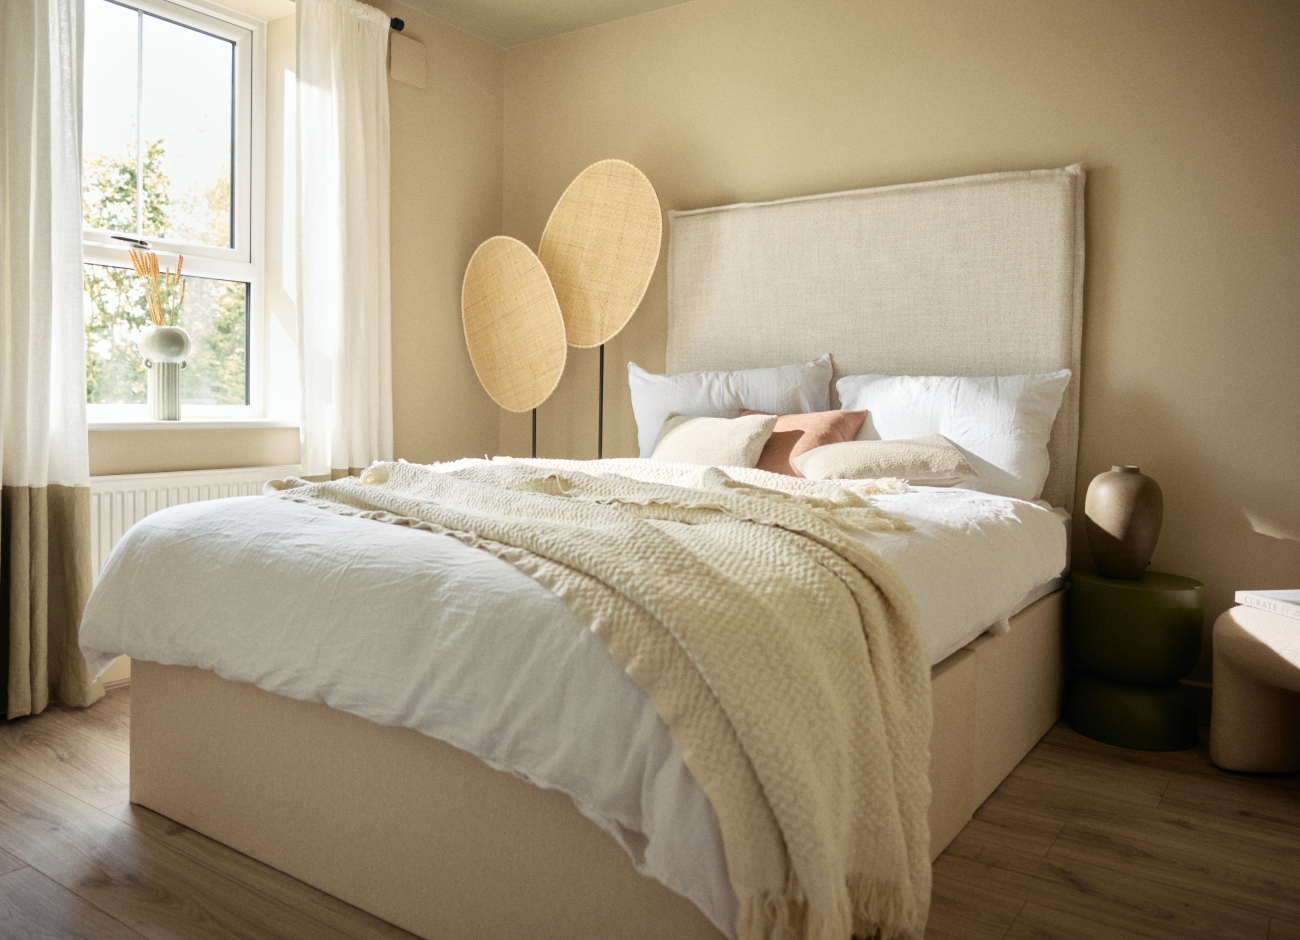
Master bedroom with ensuite
Large windows
Designed over two floors

A book about Passion

Your information will be used to send you relevant information that we believe you will be interested in. I understand my information will NOT be shared with any third party without my express permission and that I can unsubscribe at any time. View our privacy policy.

This site is protected by reCAPTCHA and the Google Privacy Policy and Terms of Service apply.

Want to know more about Lucca?

Our experience centre is closed today We are closed today

A spacious 936 sqft home
Show dimensions
Ground
Ground
First
First
Ground
Ground
Kitchen
2452mm x 2423mm
Dining Room
2786mm x 2423mm
Lounge
5310mm x 3061mm
Lounge
1873mm x 808mm
First
First
Master Bedroom
3813mm x 3123mm
Ensuite
1304mm x 2178mm
Bedroom 2
2600mm x 3285mm
Bedroom 3
2517mm x 3286mm
Bathroom
1598mm x 1880mm
First

A spacious 936 sqft home

Your information will be used to send you relevant information that we believe you will be interested in. I understand my information will NOT be shared with any third party without my express permission and that I can unsubscribe at any time. View our privacy policy.

This site is protected by reCAPTCHA and the Google Privacy Policy and Terms of Service apply.

Lucca
Discover the detail and thought that goes into reimagining the Lucca
If you’re looking for a home with a great balance of shared and private spaces, the Lucca has plenty to offer.

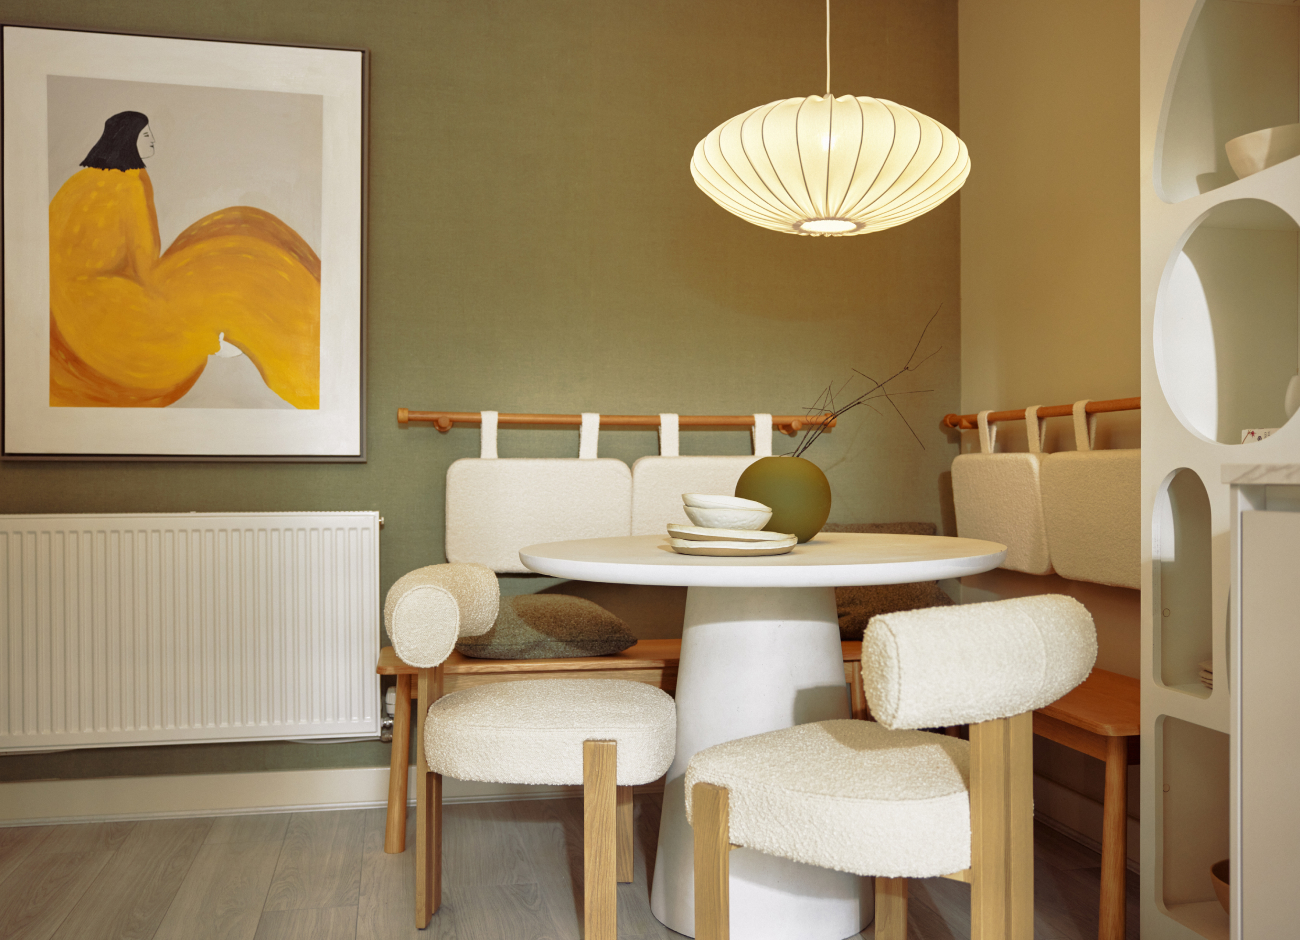

The ground floor is centred around a spacious kitchen and dining area, with the kitchen positioned alongside the dining space to create a sociable area for cooking and enjoying meals together. French doors from the dining area open onto the garden, bringing plenty of natural light into the space and creating an easy connection between the inside and out.

The generous lounge spans the full depth of the home, giving you plenty of room to relax, entertain or simply enjoy some quiet time. A downstairs cloakroom and useful storage cupboard add practical touches, while the layout keeps everything you need close at hand without compromising on space.


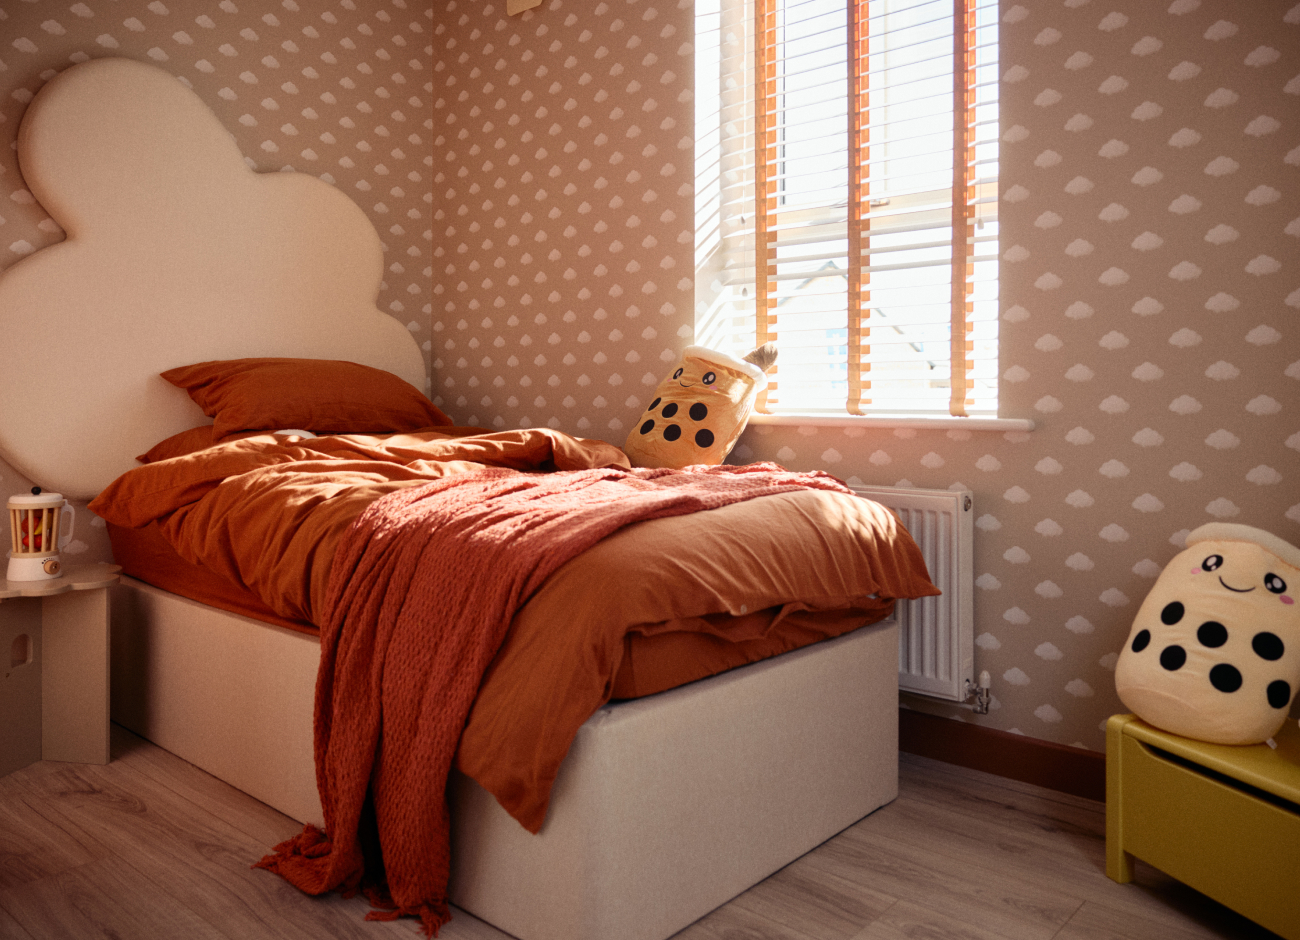
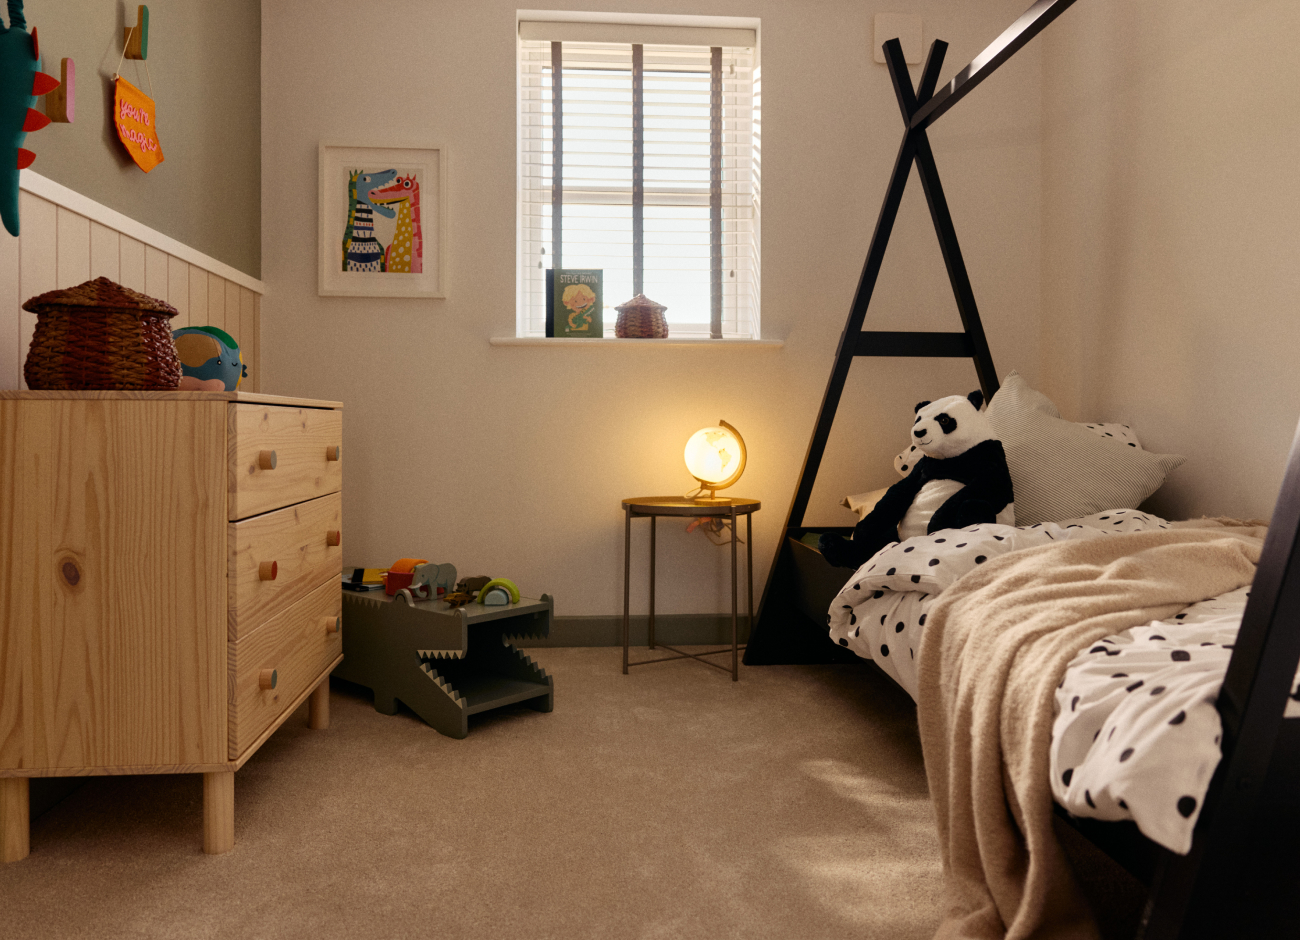
Upstairs, the Lucca has three well-proportioned bedrooms, including a spacious master bedroom with its own ensuite. The two further bedrooms offer plenty of flexibility, with room for children, guests, a home office or whatever suits you best.

A family bathroom and additional storage complete the first floor, making this a home that combines practical everyday spaces with the flexibility to make each room work for you.

A book about Passion

Your information will be used to send you relevant information that we believe you will be interested in. I understand my information will NOT be shared with any third party without my express permission and that I can unsubscribe at any time. View our privacy policy.

This site is protected by reCAPTCHA and the Google Privacy Policy and Terms of Service apply.

Specification

Kitchen


Sleek, contemporary handleless kitchen doors, perfectly paired with stylish worktops and a range of high-quality appliances to bring your dream hosting space to life.

Bathroom


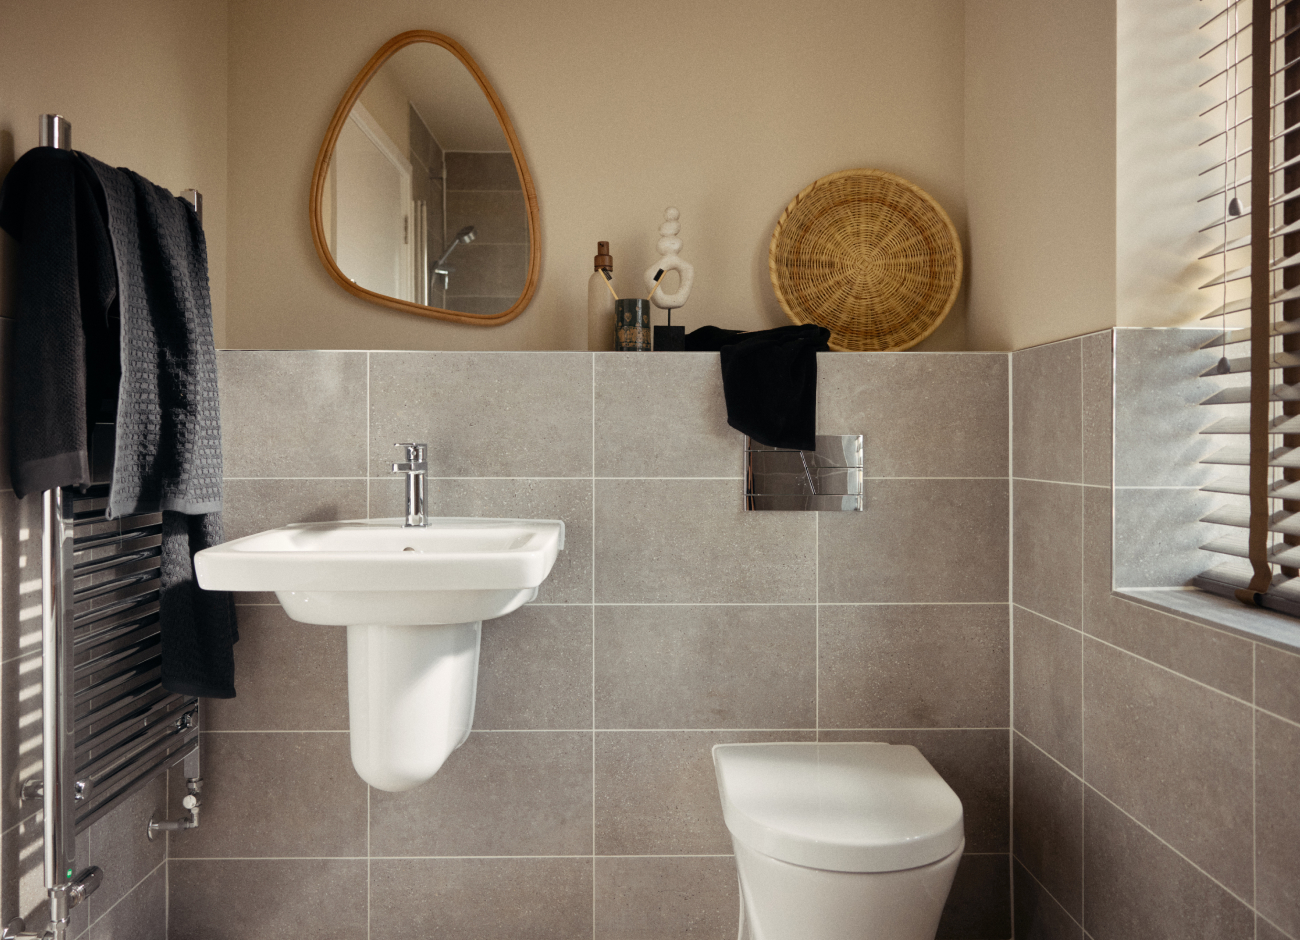
A curated selection of tiles from the renowned Porcelanosa, complemented by luxurious sanitaryware, designed to create your perfect relaxing sanctuary.

Flooring

A selection of laminate and carpet options to suit every taste, perfectly enhancing the style and comfort of your home.

Storage

Fitted sliding wardrobes are an excellent way to maximise space and provide ample storage. With a wide range of styles to choose from, you will always have the perfect storage solution.

External

A thoughtfully designed front garden and a private rear space enclosed with a fence or wall.

Upgrades

We take pride in our luxurious specifications and offer you the opportunity to enhance your home with a variety of upgrades. From full-height tiling to double ovens, we provide everything you need to create your perfect space.
You'll choose from the highest quality specification and upgrades in your new home. You'll choose from the highest quality specification and upgrades in your new home.

Passion specification

Your information will be used to send you relevant information that we believe you will be interested in. I understand my information will NOT be shared with any third party without my express permission and that I can unsubscribe at any time. View our privacy policy.

This site is protected by reCAPTCHA and the Google Privacy Policy and Terms of Service apply.

Life at Passion
Set in the welcoming town of Spennymoor, Passion offers a wonderful balance of everyday convenience and beautiful countryside, with everything you need close to home.

Whether you're getting active at the local leisure centre, enjoying the green spaces nearby or heading out for a countryside walk, there's plenty to discover. Victoria Jubilee Park provides a lovely spot for getting outdoors, while the Auckland Way Railway Path offers a scenic route for walking and cycling. Just a short drive away, Auckland Castle and its beautiful parkland make a great setting for a day out.

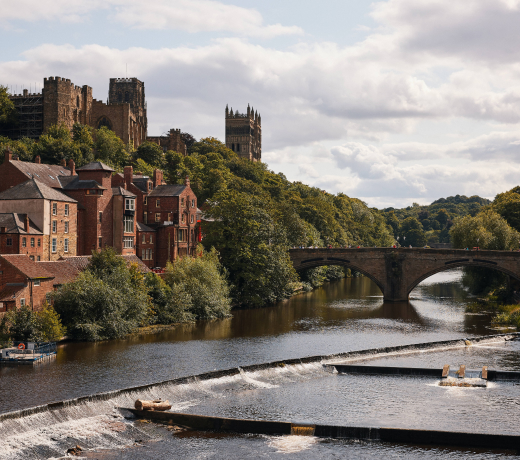
For a change of scene, the historic city of Durham is just 7 miles away, around a 20-minute drive, with independent shops, restaurants and plenty to explore.

With the A688 and A1(M) close by, getting around is easy too, making it simple to reach Bishop Auckland, Durham and destinations further afield.
Life at Passion
Customer stories
The Huntingdons
The Huntingdons
"This home is going to be our children’s childhood."
FAQs
How do I reserve a plot online?
Once you have chosen the perfect plot for your new home, select the plot in the Current Availability section on the development or house type page. Click Reserve Now, follow the simple steps and the plot will be held for you.
How do I request a brochure?
You can download a brochure on the development page of your choice, or if you'd like us to post one to your home, select 'Request more details' and tick the 'Post me a brochure' option as part of the form.
How do I book a viewing?
Navigate to the development or home you would like to view and click 'Book a Viewing'. You can then select a convenient time and date for you.
How do I contact the Customer Care department?
You can contact the Customer Care department via email, [email protected], or by calling 01302 308508.
What happens if I opt in to receive marketing information?
You will receive relevant information about the location, development and homes that you are interested in.
Buying advice
Help To Move

A bespoke selling plan for homeowners

Help to Move is designed to help homeowners climb the property ladder. As part of the scheme, we will organise the sale of your existing home, making sure you receive the best possible price. This will allow you to reserve your new home with us.

We will create a personal selling plan, including a review of the property market in your area and an agreed sale price for your home based on two independent valuations.

We will work closely with the nominated estate agent to arrange all viewings and enquiries. All offers will be presented to you, and our Customer Experience Manager will guide you through the negotiation process. 

Once you accept an offer we will track the sale of your home, while you start planning for your brand new one. If your chosen home is ready within a four-month period, we may offer to buy your existing home in part exchange.
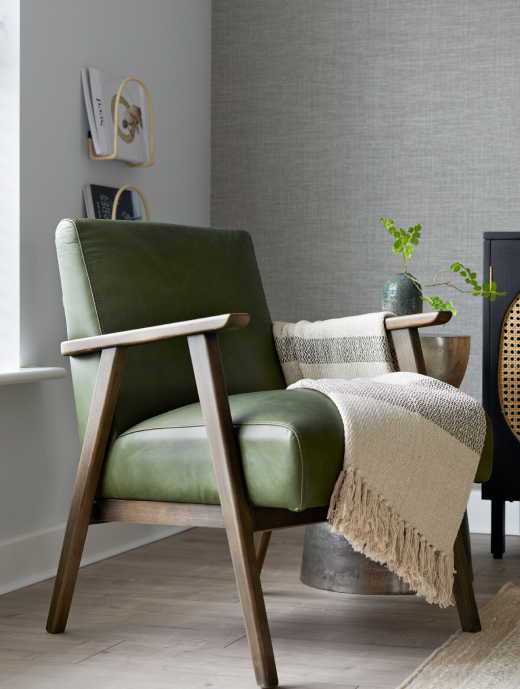
Help To Move
Part Exchange

Part Exchange. If we profit, so do you.

Choose our Part Exchange Package and you’ll receive:
 
• Independent and transparent valuations
• No estate agent fees or hassle
• A long weekend to move
• £1000 towards your removal costs
• Professional house clean when you’ve moved out
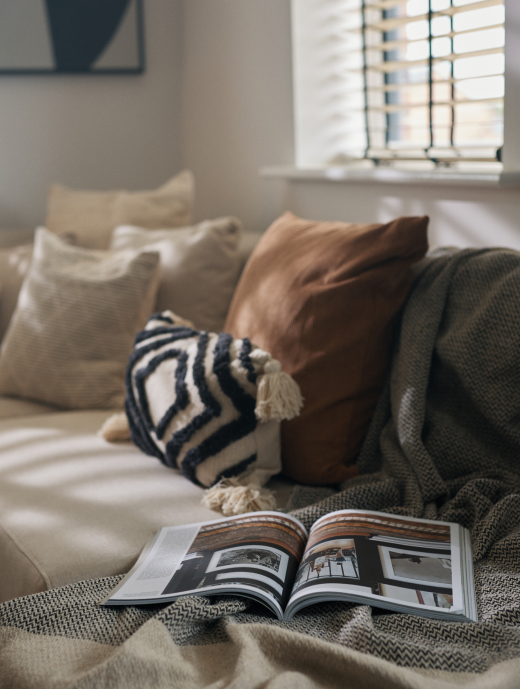
Part Exchange
Part Exchange
Downloads
A book about Passion

A book about Passion

Your information will be used to send you relevant information that we believe you will be interested in. I understand my information will NOT be shared with any third party without my express permission and that I can unsubscribe at any time. View our privacy policy.

This site is protected by reCAPTCHA and the Google Privacy Policy and Terms of Service apply.

Site plan
Site plan

Site plan

Your information will be used to send you relevant information that we believe you will be interested in. I understand my information will NOT be shared with any third party without my express permission and that I can unsubscribe at any time. View our privacy policy.

This site is protected by reCAPTCHA and the Google Privacy Policy and Terms of Service apply.

Lucca floor plans
Lucca floor plans

Lucca floor plans

Your information will be used to send you relevant information that we believe you will be interested in. I understand my information will NOT be shared with any third party without my express permission and that I can unsubscribe at any time. View our privacy policy.

This site is protected by reCAPTCHA and the Google Privacy Policy and Terms of Service apply.