Tivoli
All sold
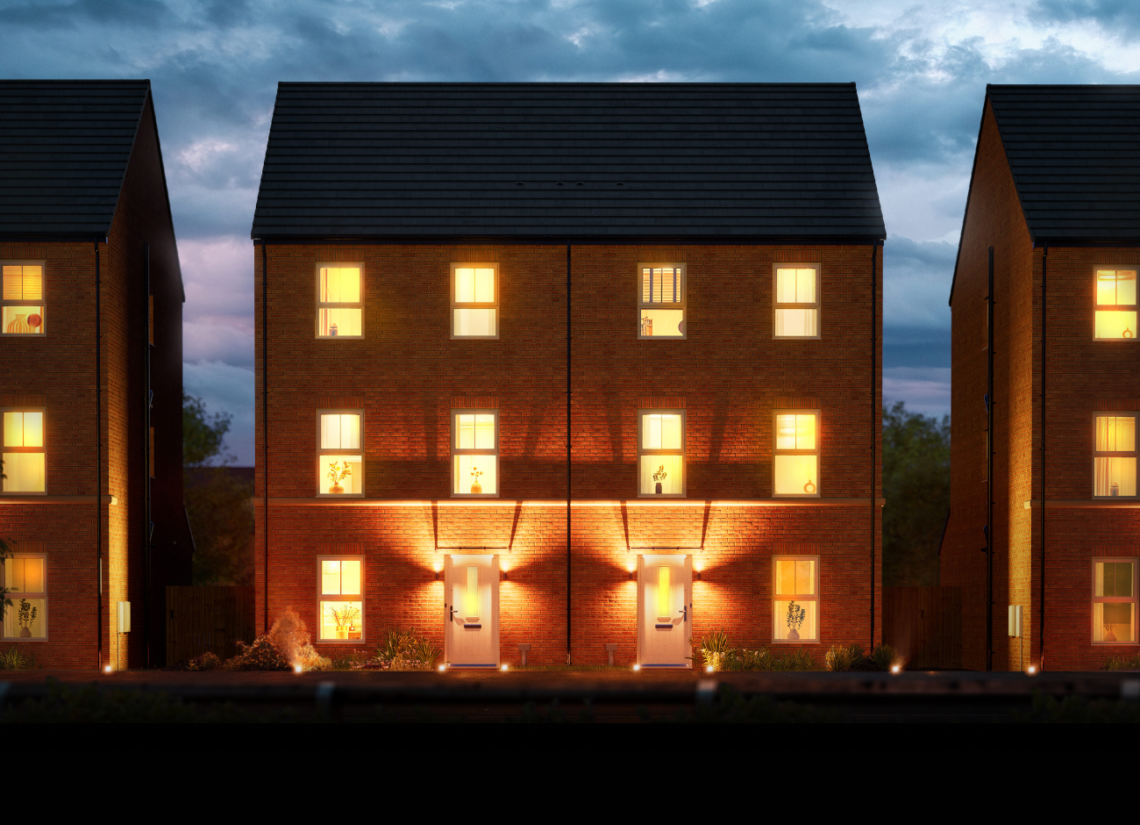
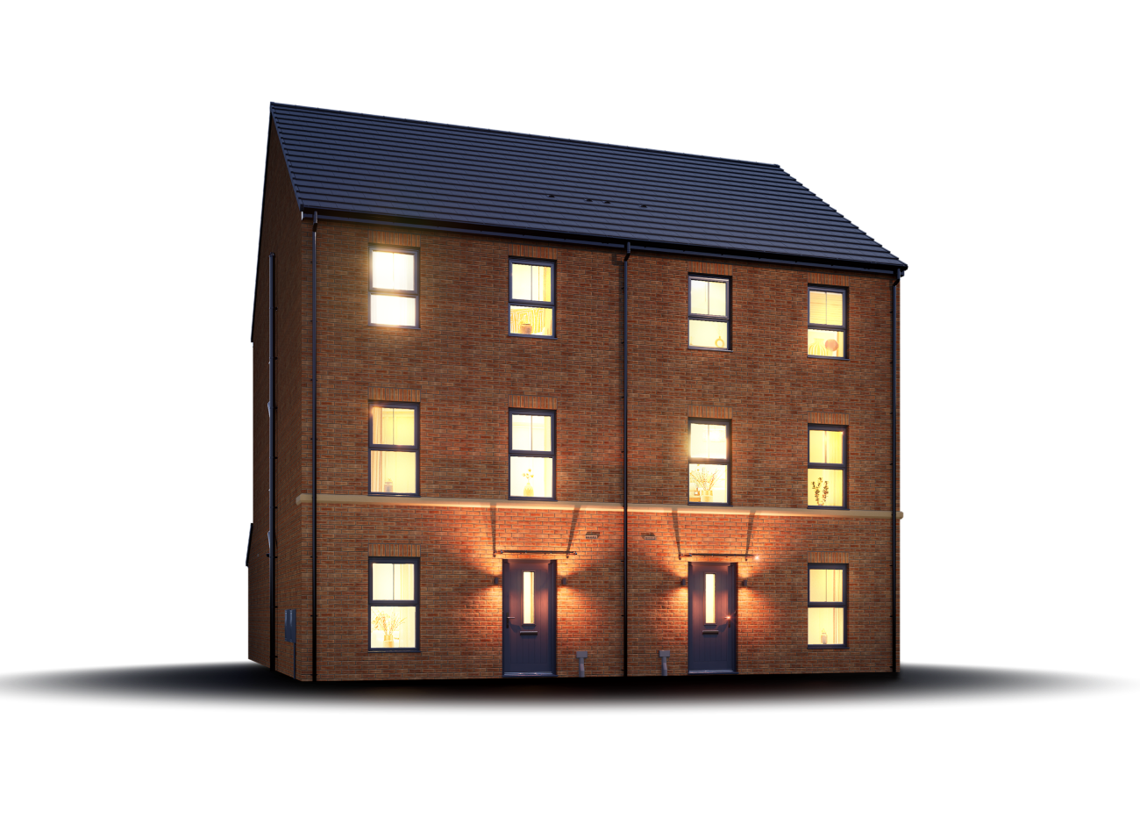
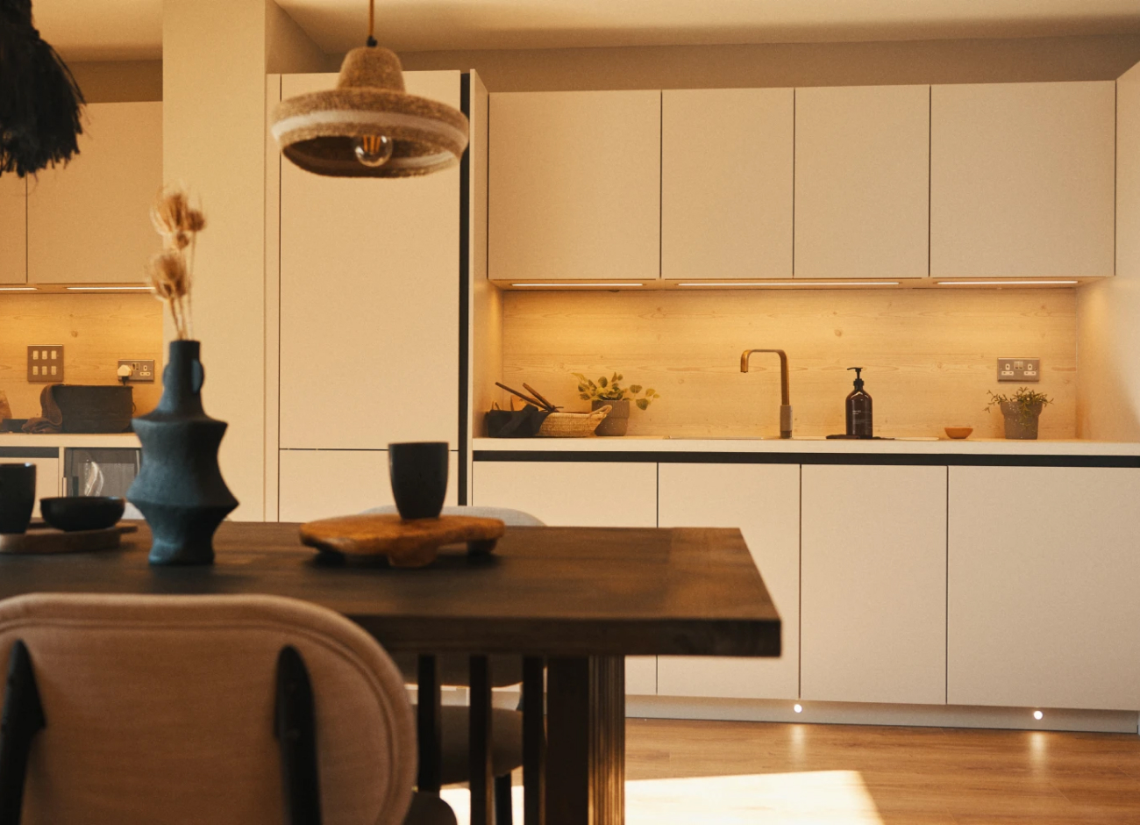
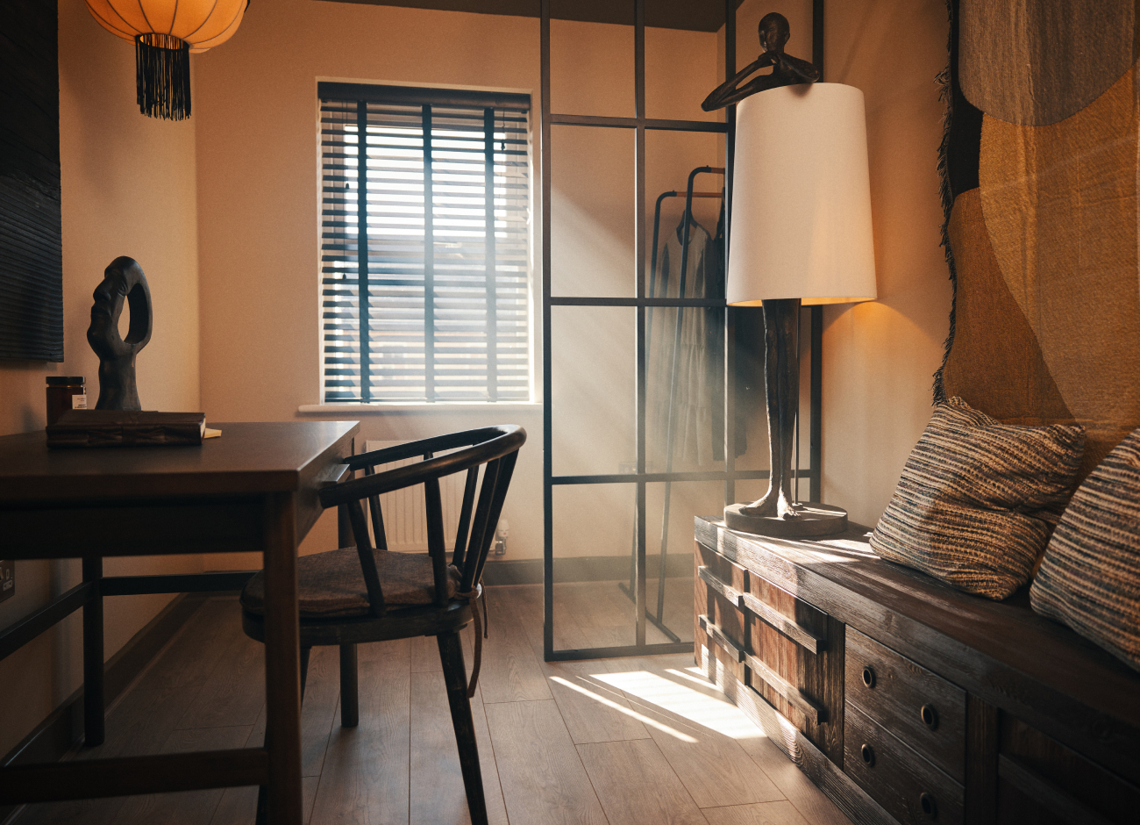




A unique four bedroom townhouse with tremendous character. Perhaps the most stunning kitchen out there. Followed by three floors of luxury.

A book about Desire


Upgrade packages
We’ve thoughtfully curated upgrade packages tailored to different lifestyles, designed to make your home truly special.

Appliances
Choose from a fantastic selection of standard appliances or elevate your home with upgrades from our premium range.

Energy efficient
All our homes are designed to be energy efficient, featuring featuring modern insulation and heating systems to reduce energy consumption and lower bills.
Desire
Manston Lane, Leeds, LS15 8ST


Site plan
 Morning
 Afternoon
 Evening


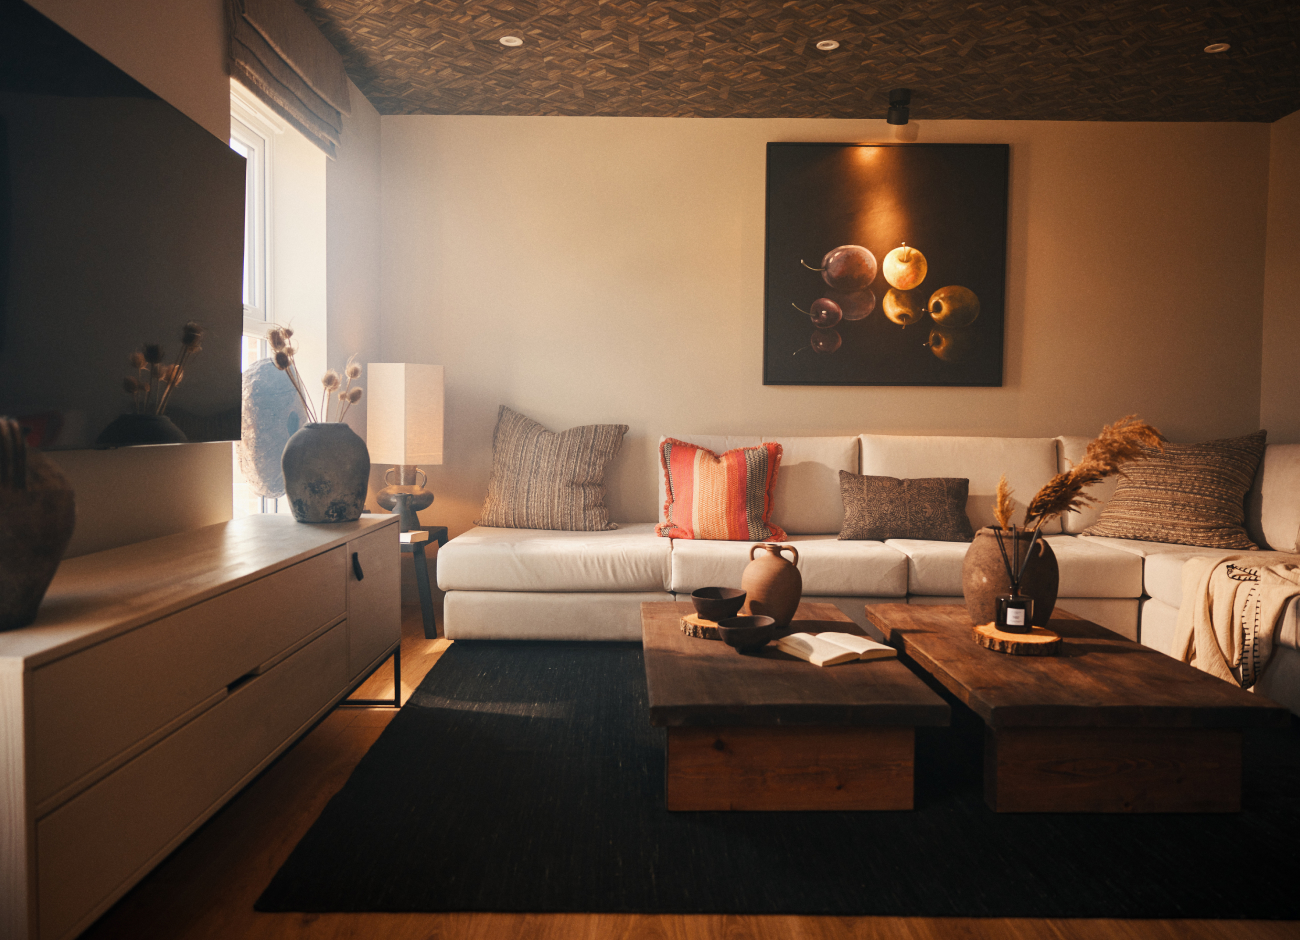
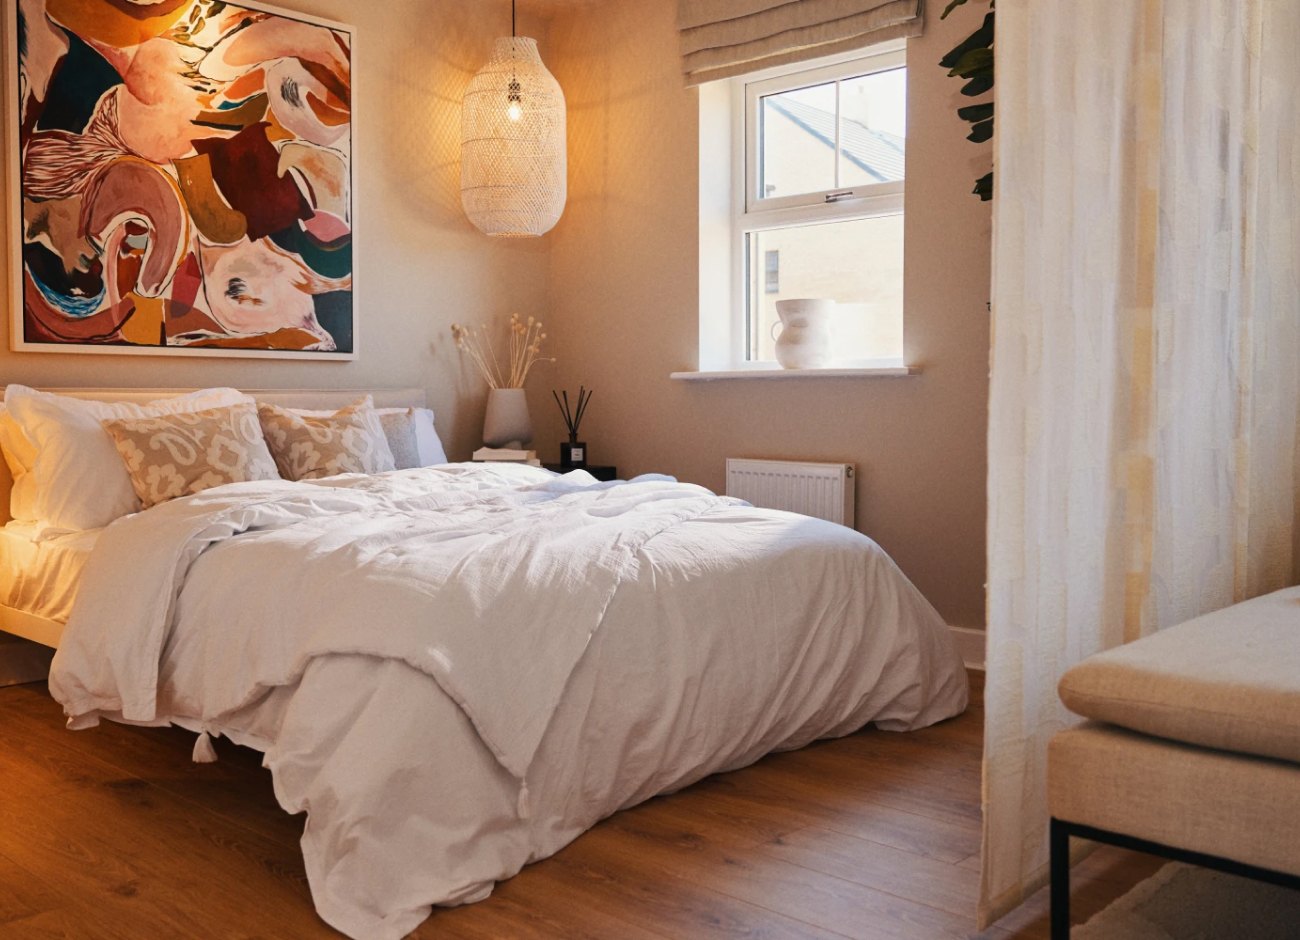


Much of the first floor is occupied by the spacious and airy lounge, but also houses a generous double bedroom with ensuite, so if it hasn't been claimed by one of the family, you can offer a restful, private space to overnight guests.
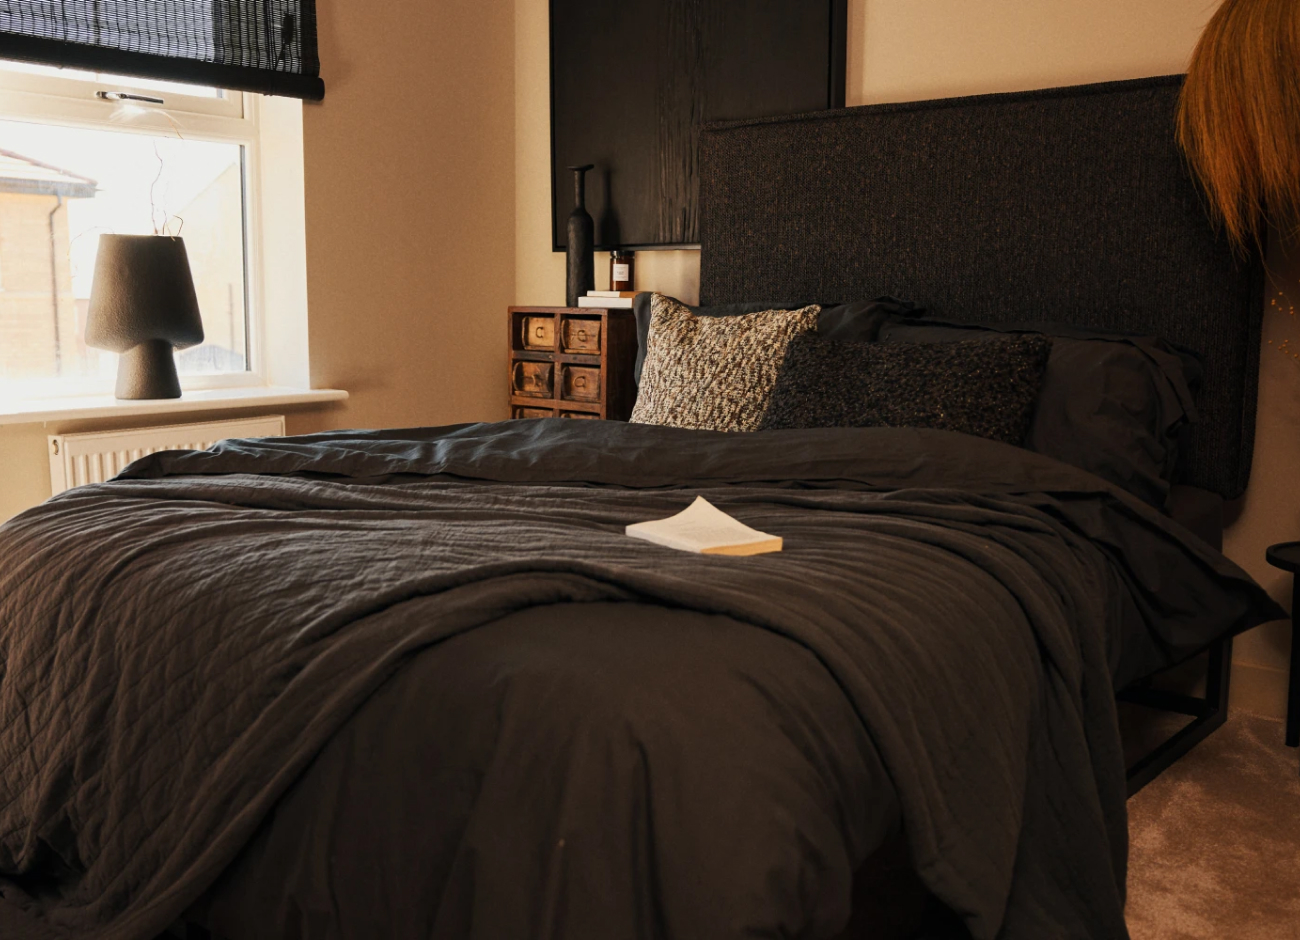
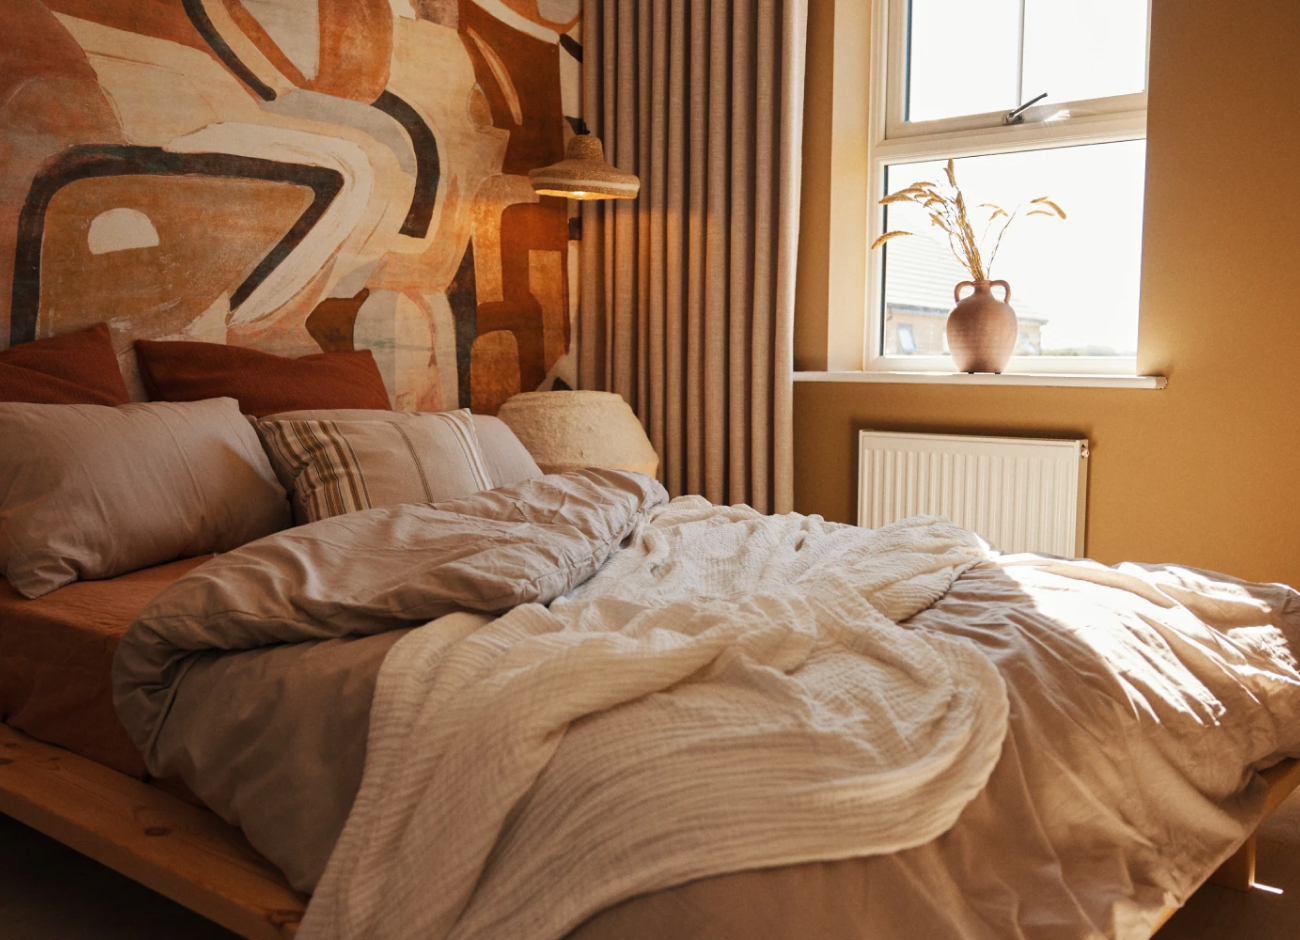
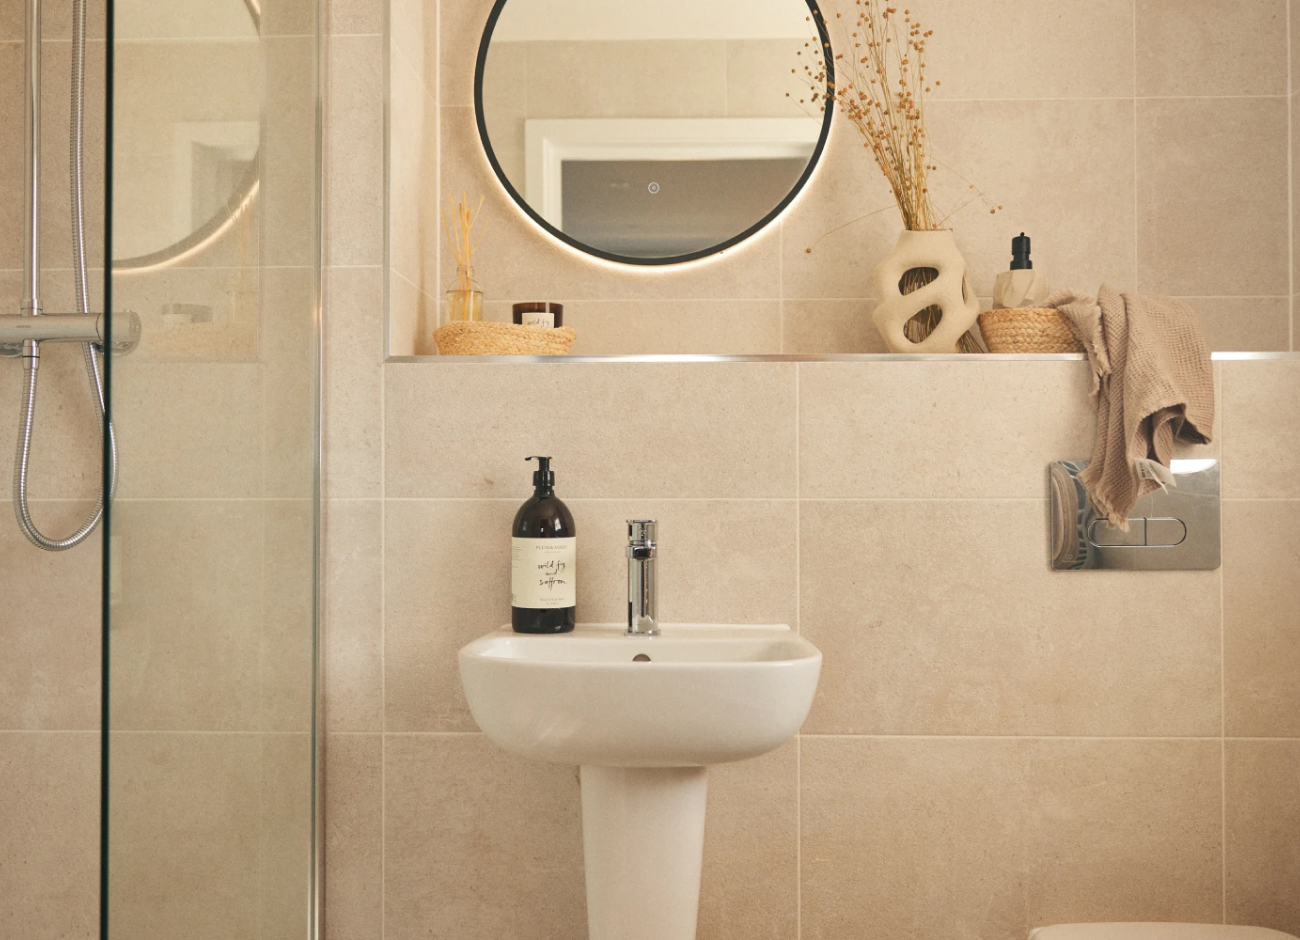

The large master suite with shower room on the second floor gives you space to relax in comfort, and start your days feeling peaceful and positive.
This floor also has a family bathroom and two further bedrooms, which could also become a nursery, playroom or study.
Specification

Kitchen
Bathroom
Flooring
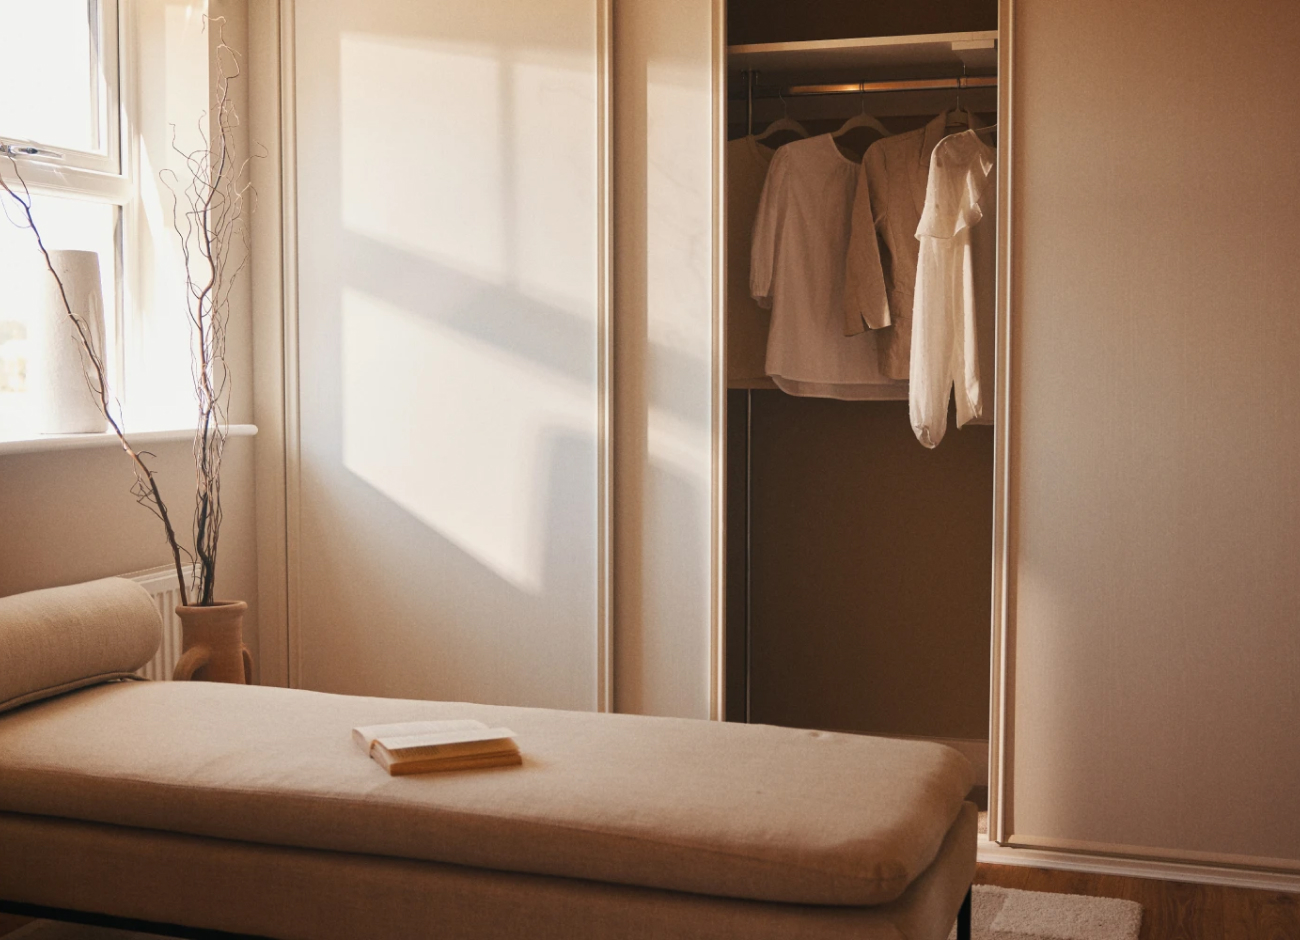
Storage
External
Upgrades
In association with Property Price Advice, simply complete a few questions to get an instant online estimate of your budget.



A bespoke selling plan for homeowners
Help to Move is designed to help homeowners climb the property ladder. As part of the scheme, we will organise the sale of your existing home, making sure you receive the best possible price. This will allow you to reserve your new home with us.
We will create a personal selling plan, including a review of the property market in your area and an agreed sale price for your home based on two independent valuations.
We will work closely with the nominated estate agent to arrange all viewings and enquiries. All offers will be presented to you, and our Customer Experience Manager will guide you through the negotiation process.
Once you accept an offer we will track the sale of your home, while you start planning for your brand new one. If your chosen home is ready within a four-month period, we may offer to buy your existing home in part exchange.
Part Exchange. If we profit, so do you.
Choose our Part Exchange Package and you’ll receive:
• Independent and transparent valuations
• No estate agent fees or hassle
• A long weekend to move
• £1000 towards your removal costs
• Professional house clean when you’ve moved out

Whether you’re looking for a peaceful nature walk, a shopping spree, or an evening of dining and entertainment, you’ll be spoilt for choice locally. Within a 4-minute drive or 10-minute walk, you’ll arrive at The Springs at Thorpe Park—an innovative retail and leisure hub featuring a cinema, crazy golf, gym, restaurants, and shops.
For those who prefer the outdoors, both Temple Newsam and Roundhay Park are just 10 to 15 minutes away by car, offering scenic retreats close to home. Additionally, with Crossgates railway station and the M1 nearby, traveling further afield is a breeze.
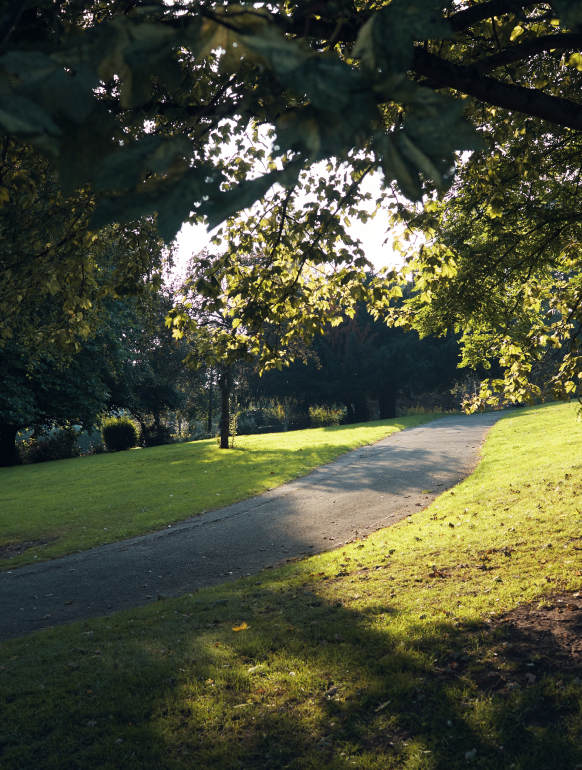
Just ten minutes from home you’ll find Lotherton Hall, an Edwardian country house filled with hidden treasures and surrounded by expansive gardens and grounds. Skelton Country Park is also nearby, a beautiful open space perfect for walking your four-legged friend and spending time as a family. With a large lake, Skelton Park makes for a great cycling, running or walking route with fantastic views over Leeds when you reach the top of the hills, and Roundhay Park and Temple Newsam are easily accessible.
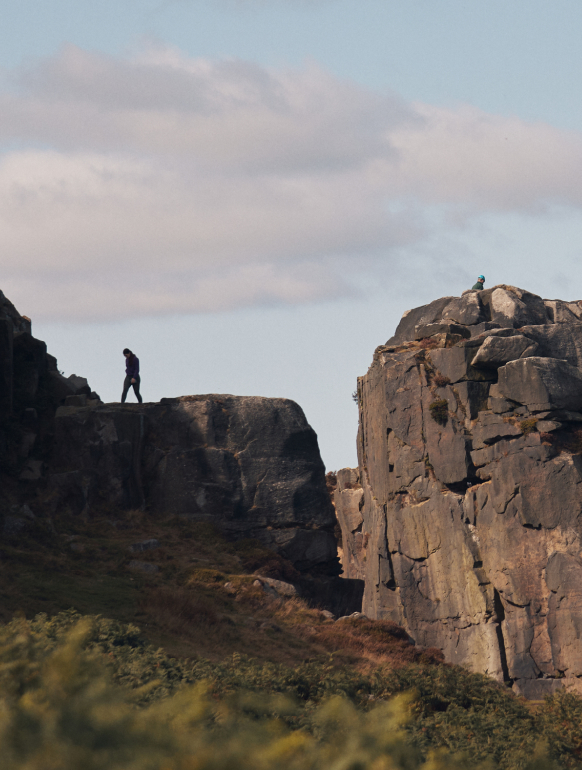
Temple Moor Secondary School, is also reported as ‘Good’ by Ofsted, and is just eight minutes from home. Children from 11-17 can attend, so offering an alternative to college for older children to continue their educational journey.
Leeds itself has an array of options for all levels of education, from 'Good' rated primary schools to world-renowned universities.
.png)
For keen golfers, Temple Newsam Golf Course is just 10 minutes from Desire. With both an 18 hole and a new 9 hole course designed in 2017, Temple Newsam’s course is cleverly configured to get the best out of your game. Garforth Golf Range is also within easy reach.
.png)
Leeds Train Station is 25 minutes from home, giving rapid access to a number of major cities such as Sheffield, Manchester, Harrogate and York. Commuters can also find Crossgates Train Station just a 5 minute drive away.
For longer trips, Leeds Bradford Airport is just 45 minutes away.
.png)
Additionally, the nearby Crossgates Shopping Centre adds to the mix with its array of boutiques, homeware stores, and specialty shops, making this area a vibrant spot for shopping and leisure.